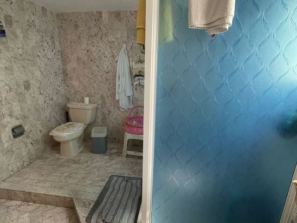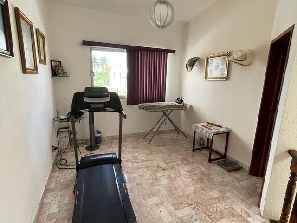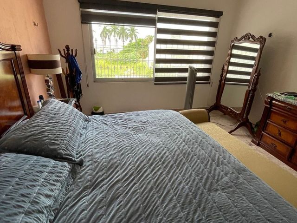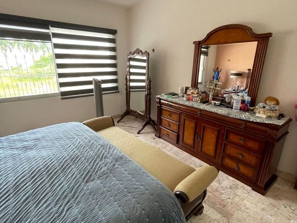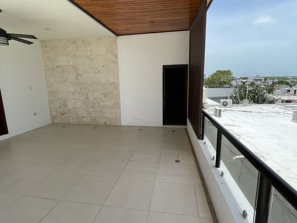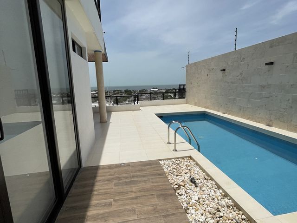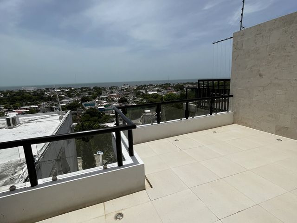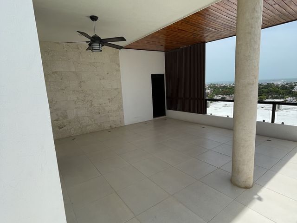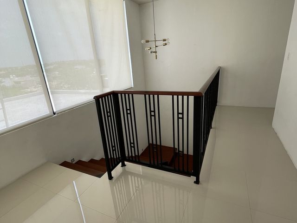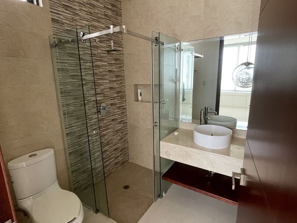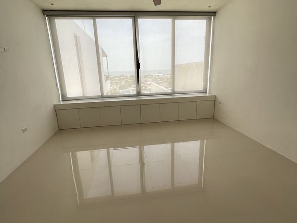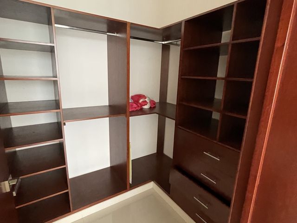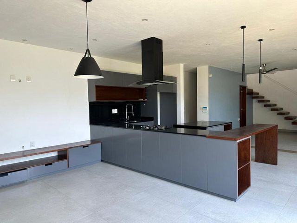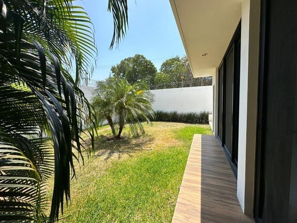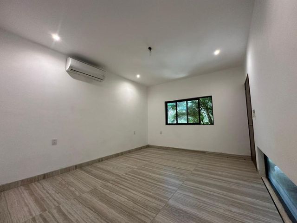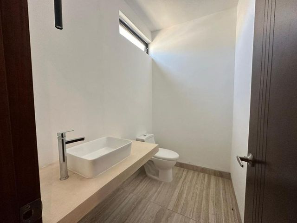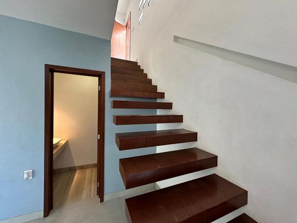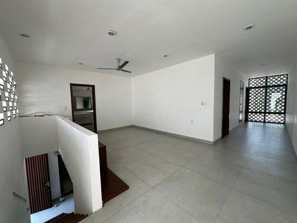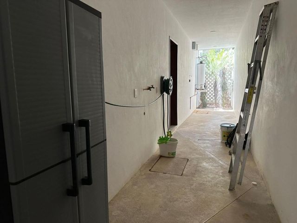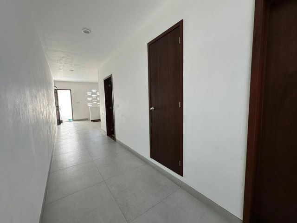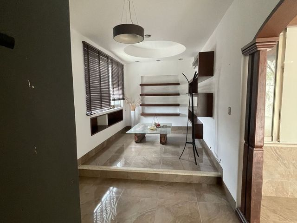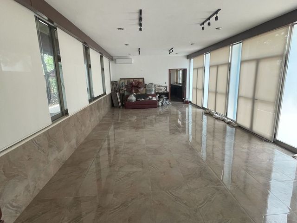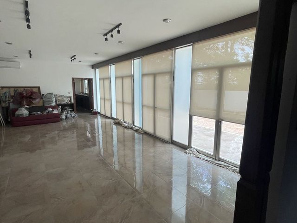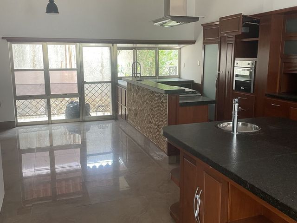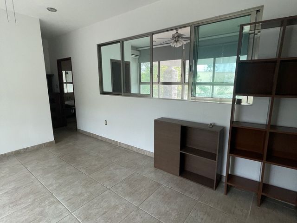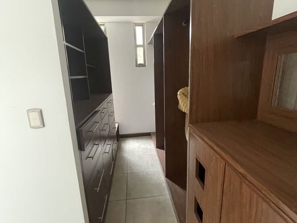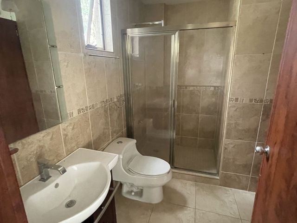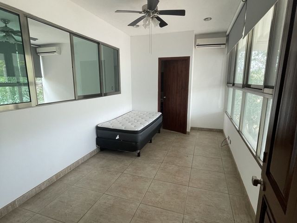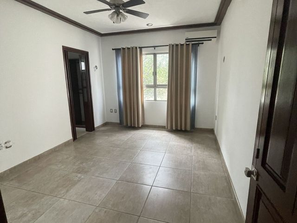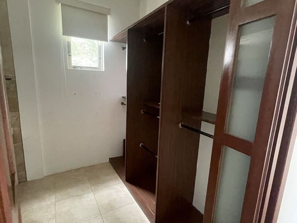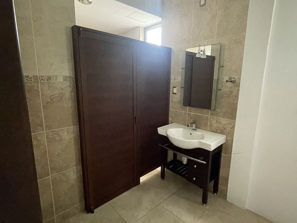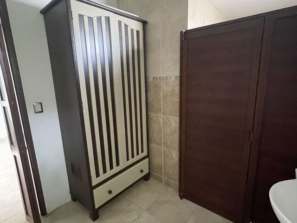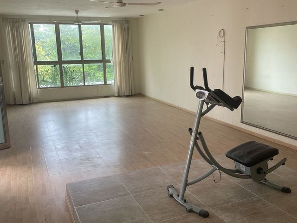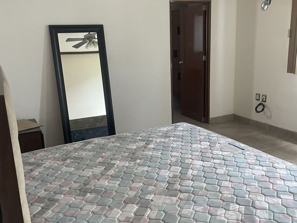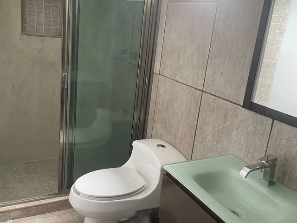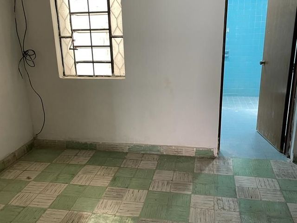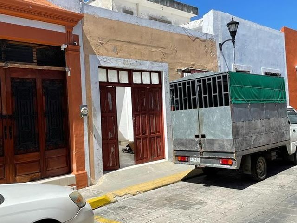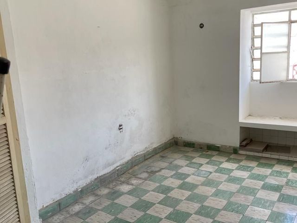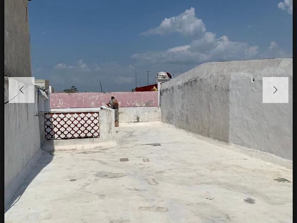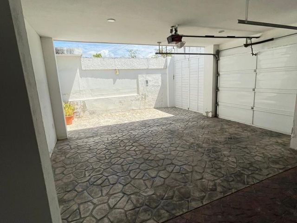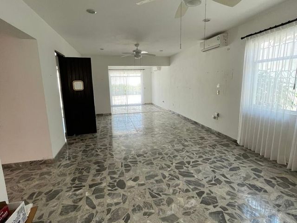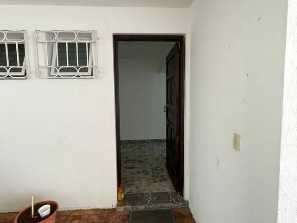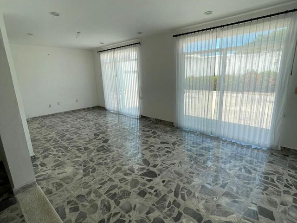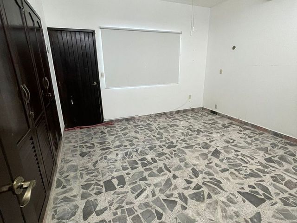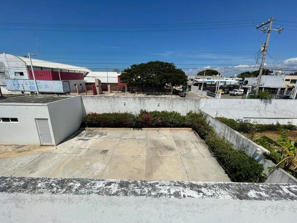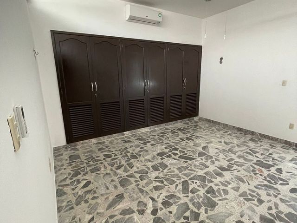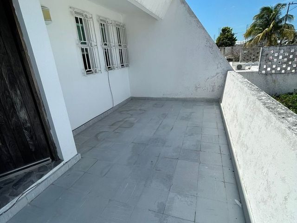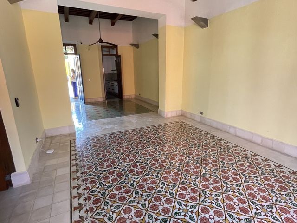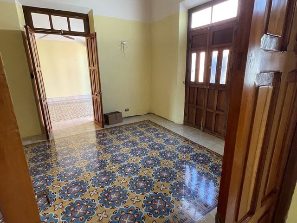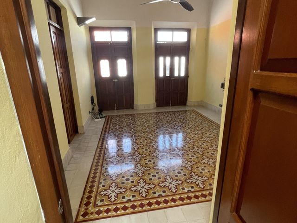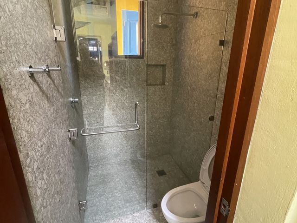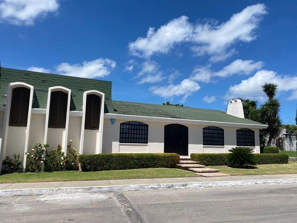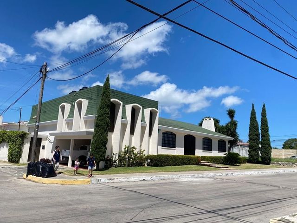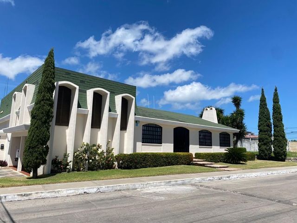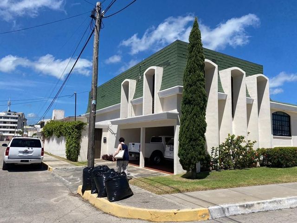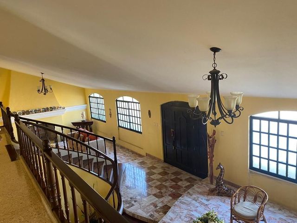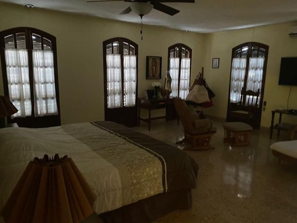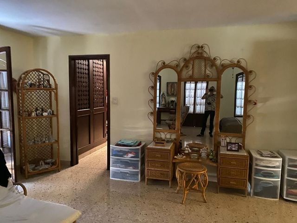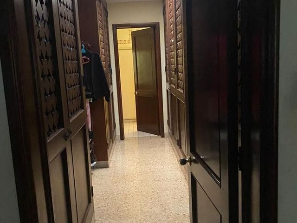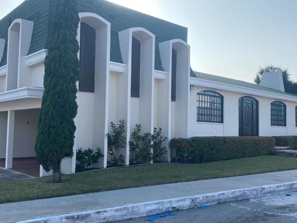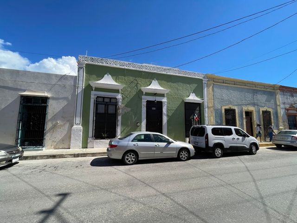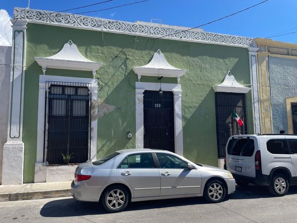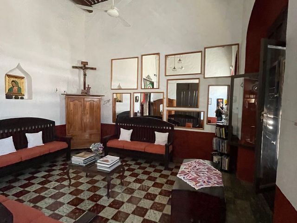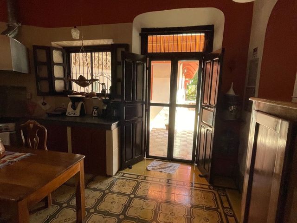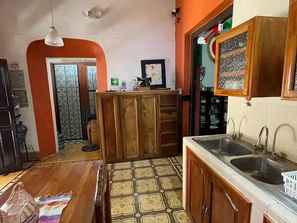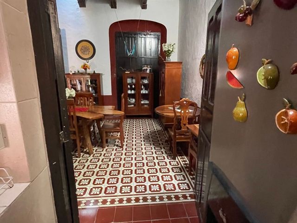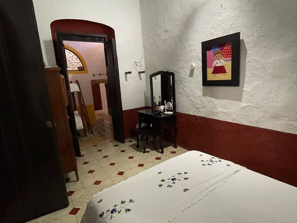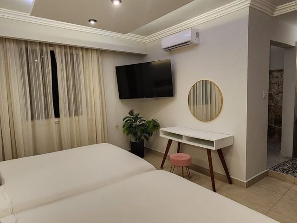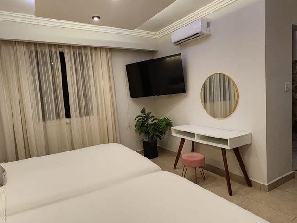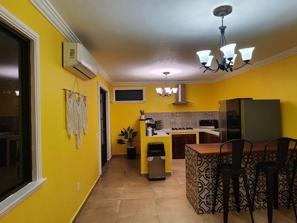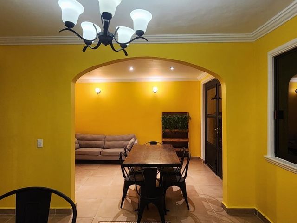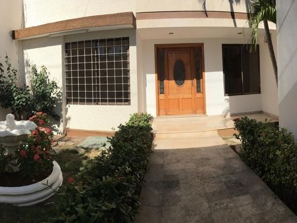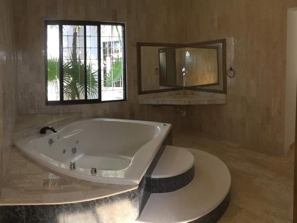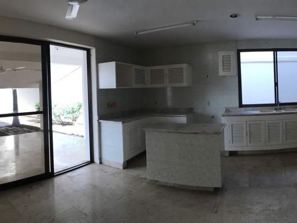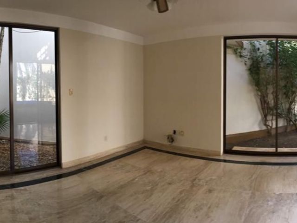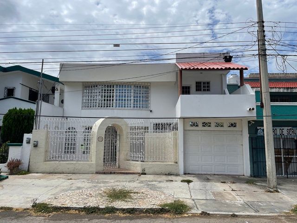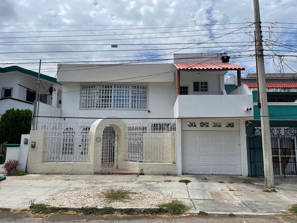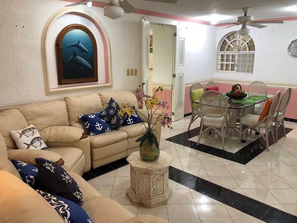
780 casas en venta en Naval Campeche Iii

Casa · en venta
$ 3,200,000 MXN
$ 17,391 MXN/m²
ACTUALIZADO
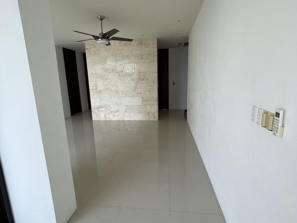
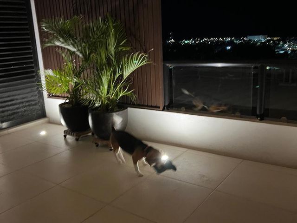
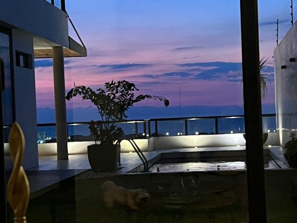
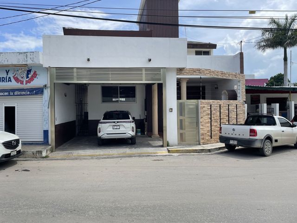
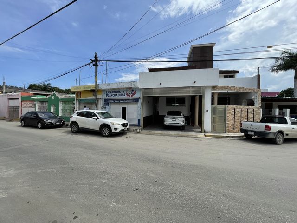
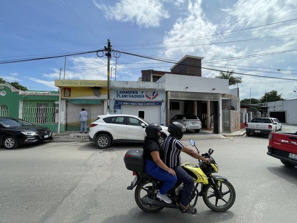
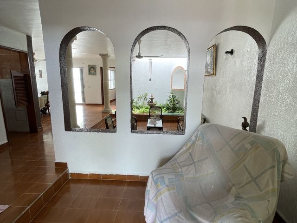
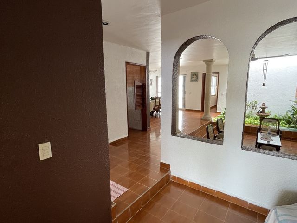
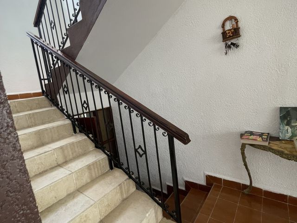
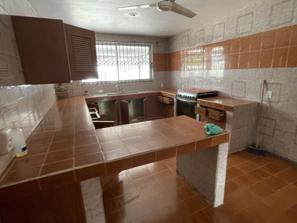
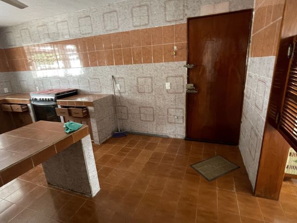
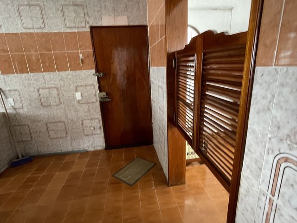
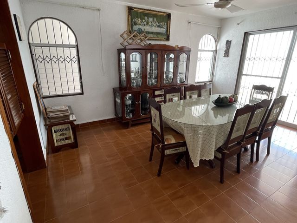
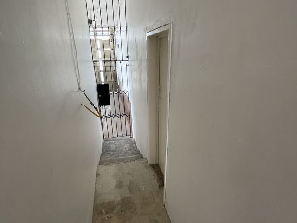
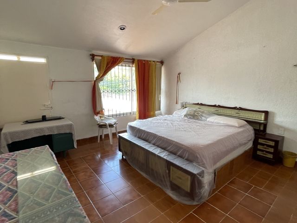
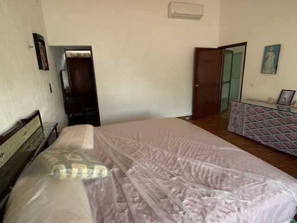
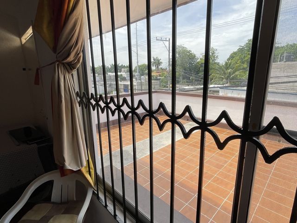
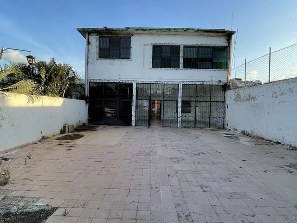
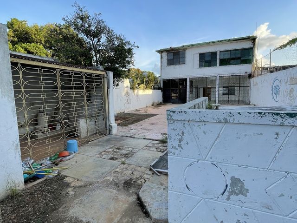
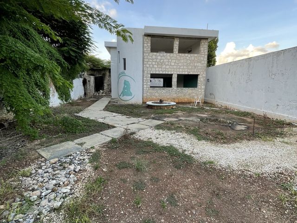
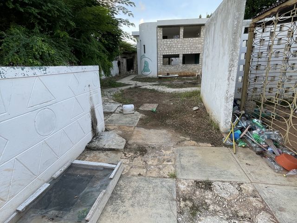
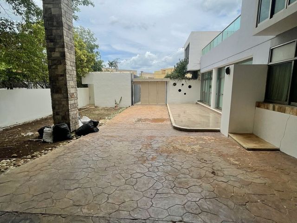
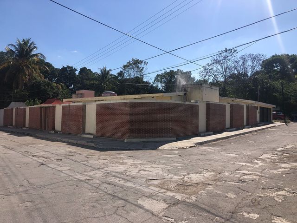
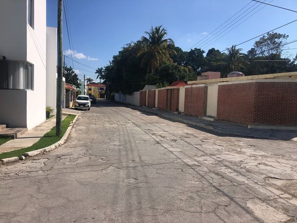
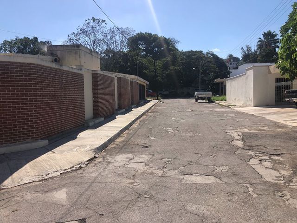
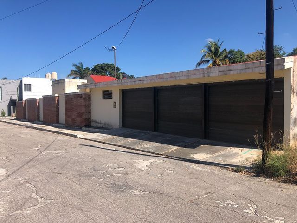
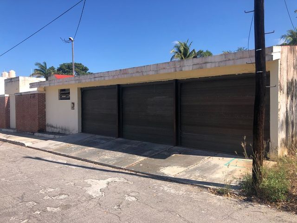
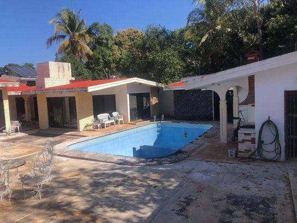
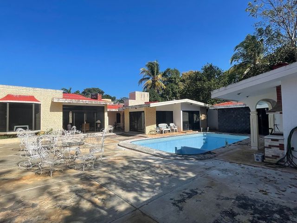
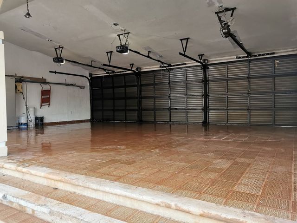
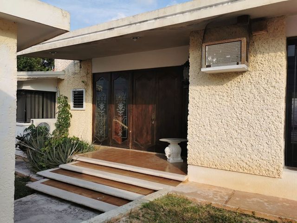
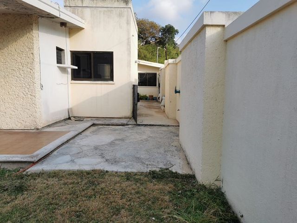
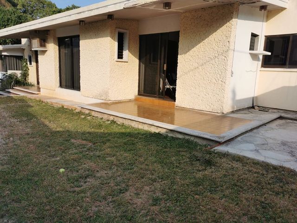
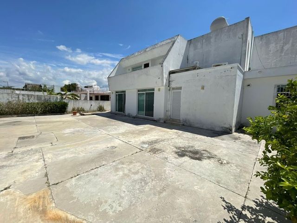
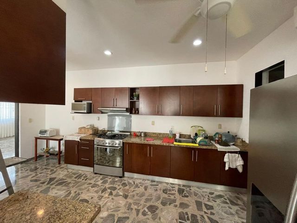
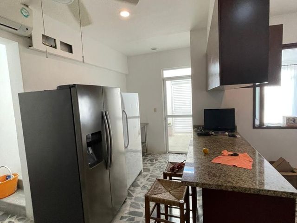
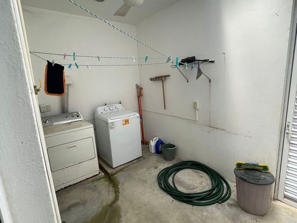
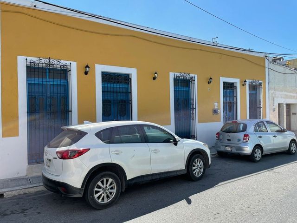
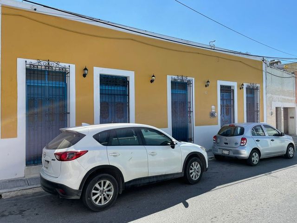
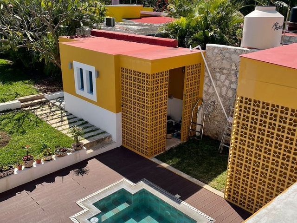
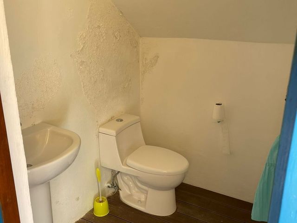
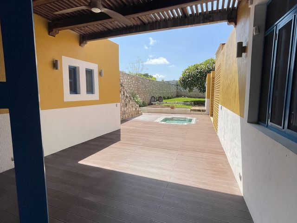
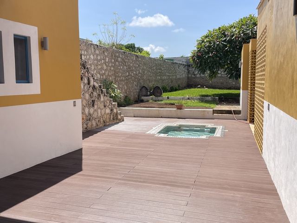
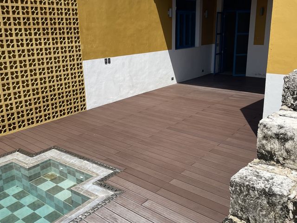
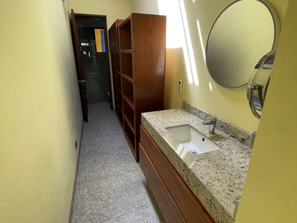
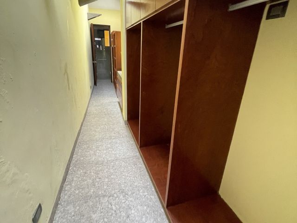
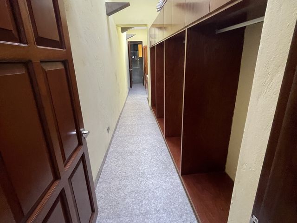
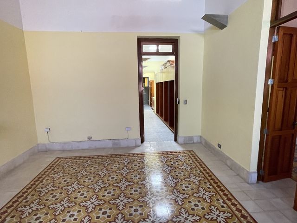
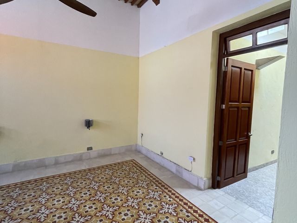
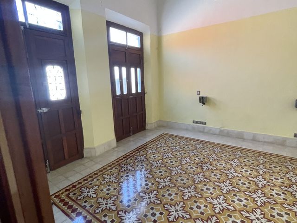
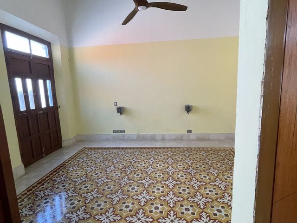
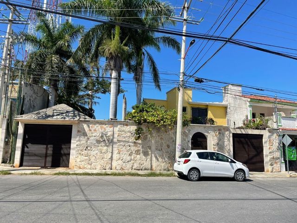
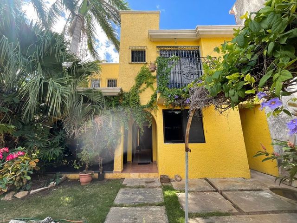
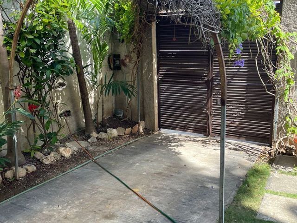
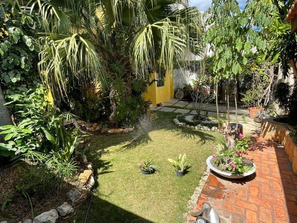
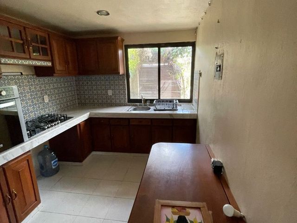
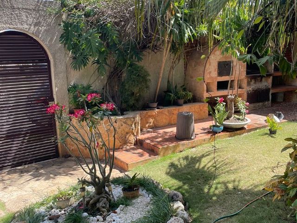
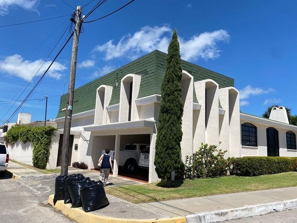
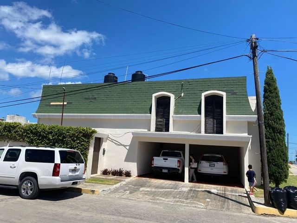
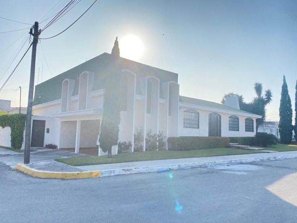
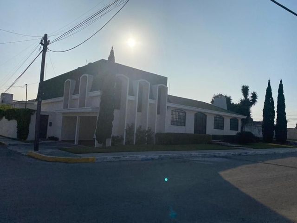
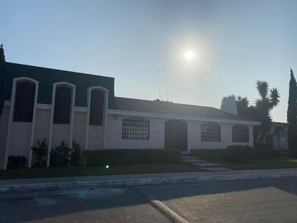
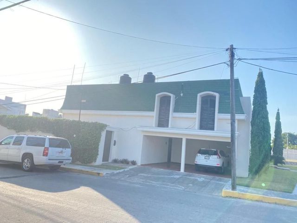
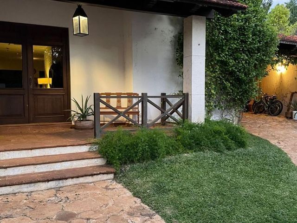
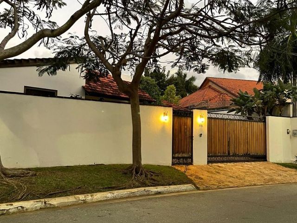
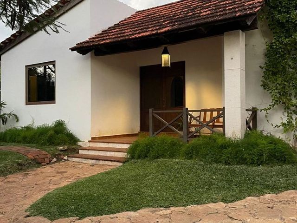
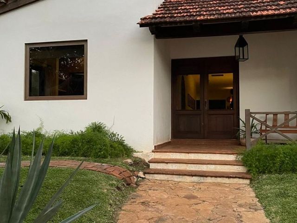
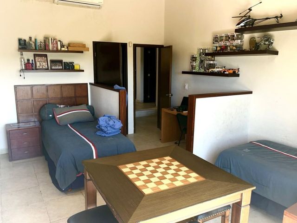
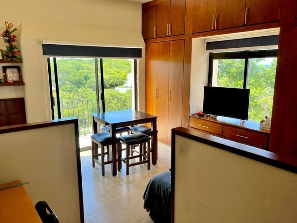
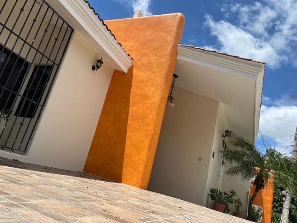
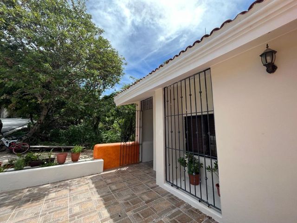
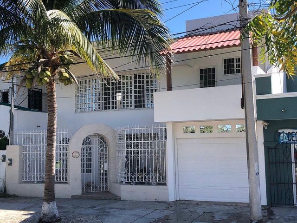
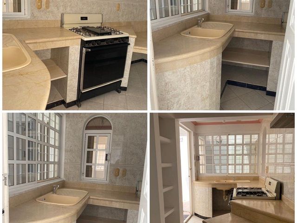
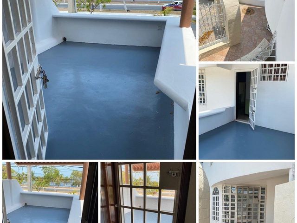
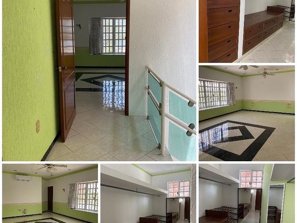
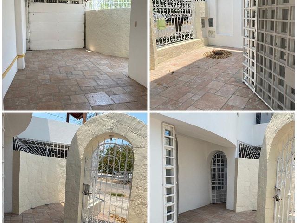
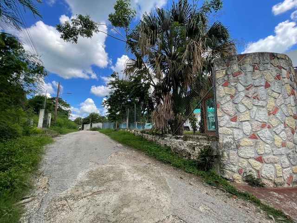
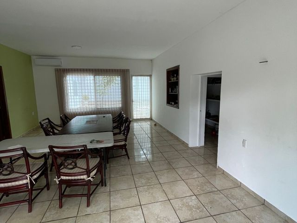
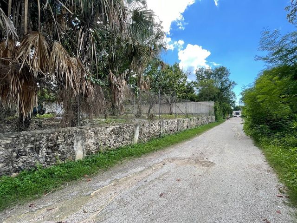
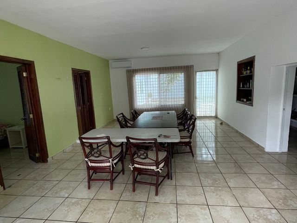
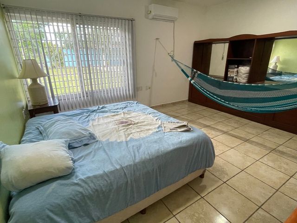
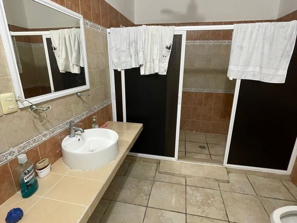
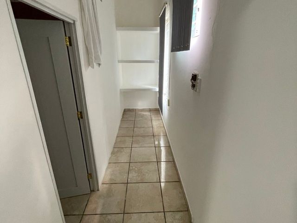
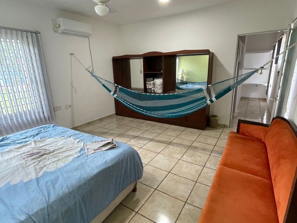
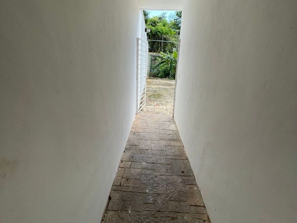
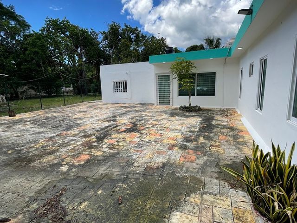
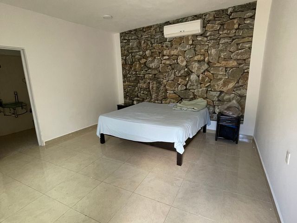
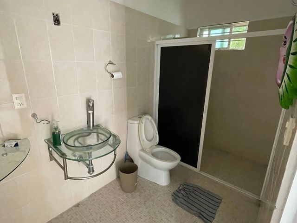
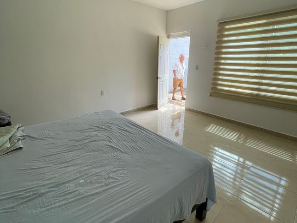
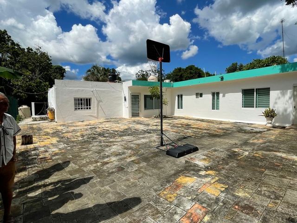
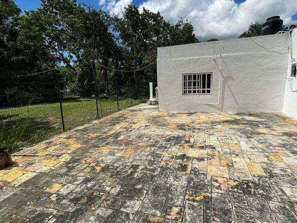
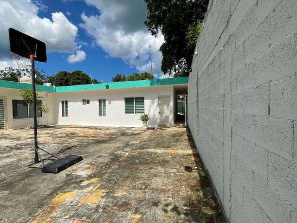
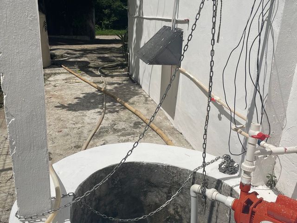
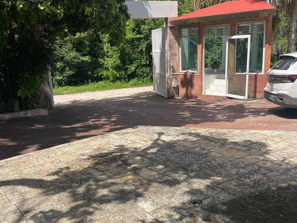
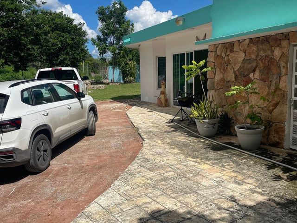
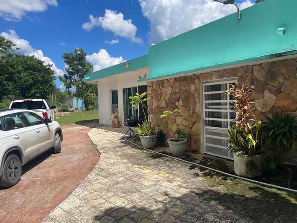
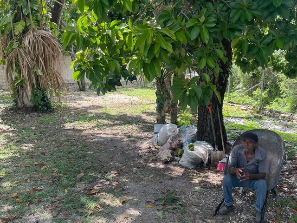
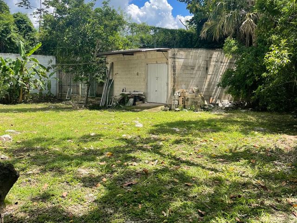
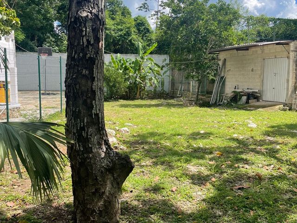
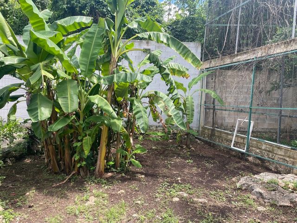
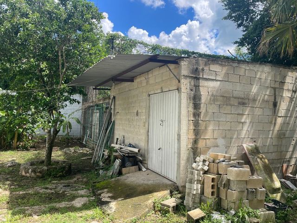
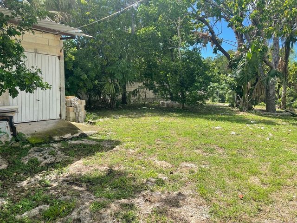
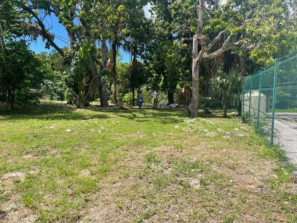
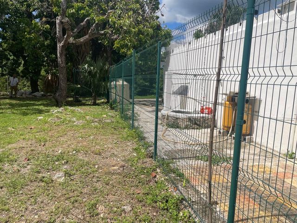
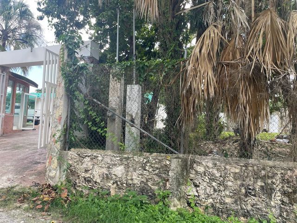
Casa en Venta en Hampolol Campeche
Naval Campeche Iii
· 184 · 3 Recámaras · 4 Baños · Casa
· Estacionamiento
Naval Campeche Iii · 184 · 3 Recámaras · 4 Baños · Casa · Estacionamiento
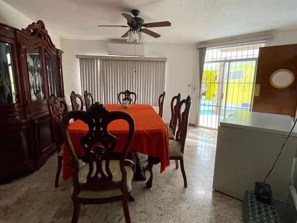
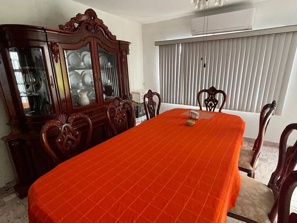
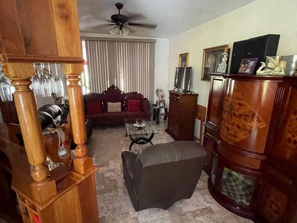
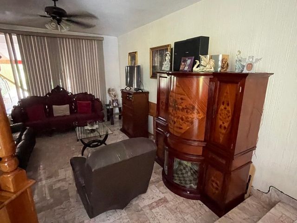
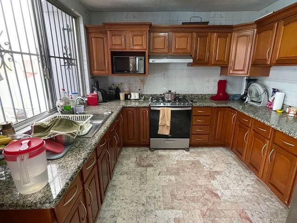
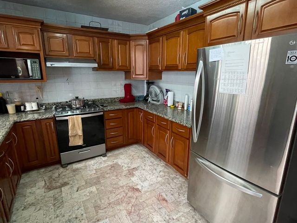
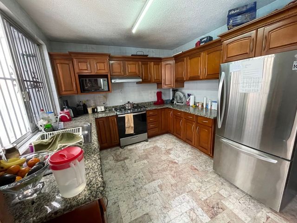
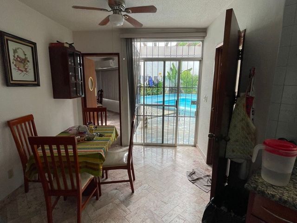
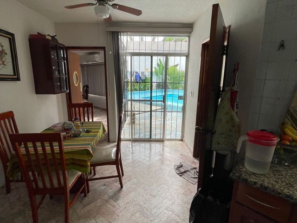
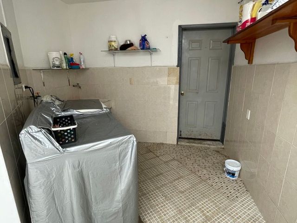
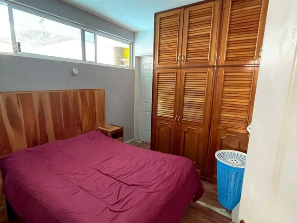
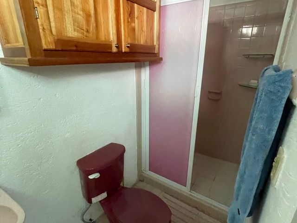
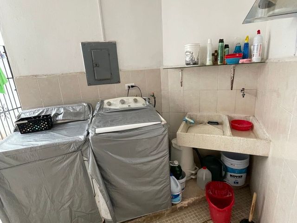
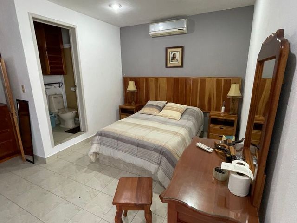
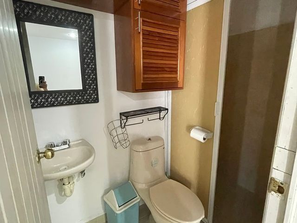
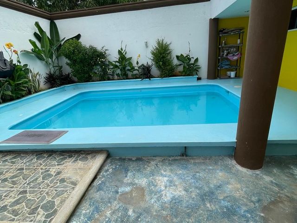
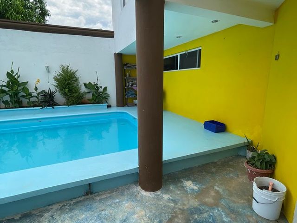
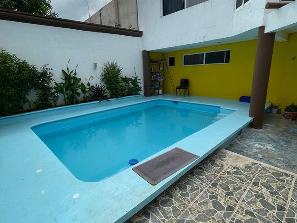
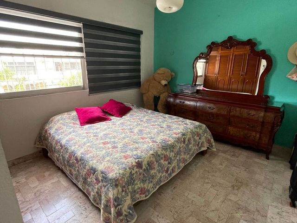
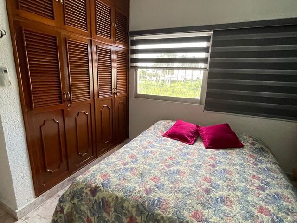
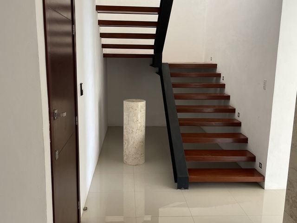
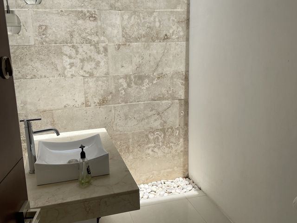
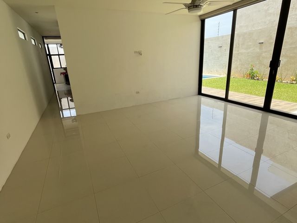
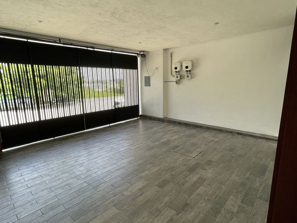
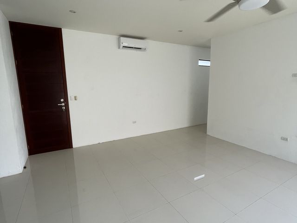
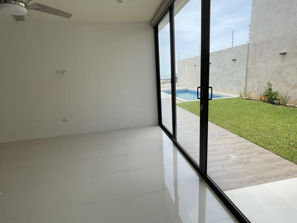
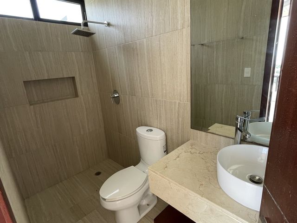
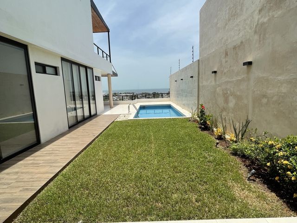
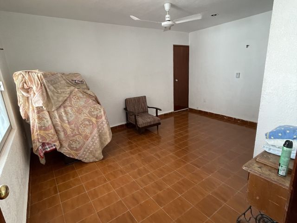
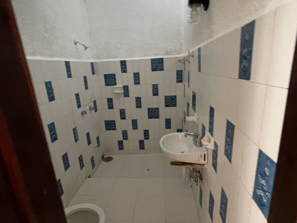
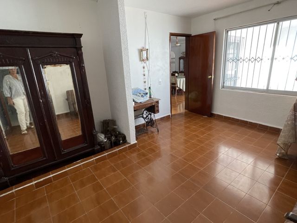
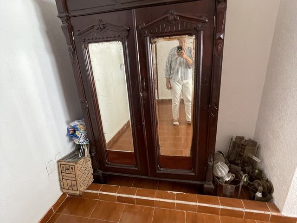
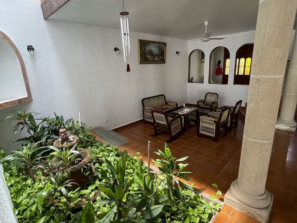
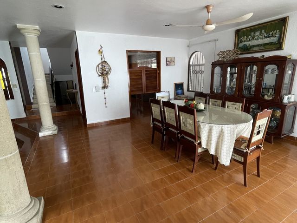
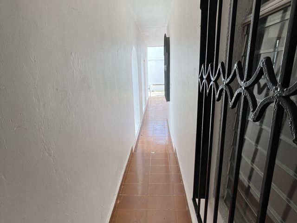
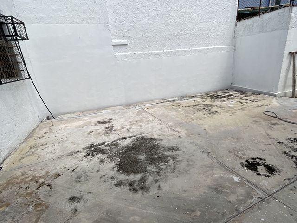
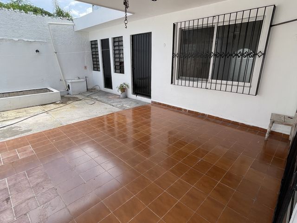
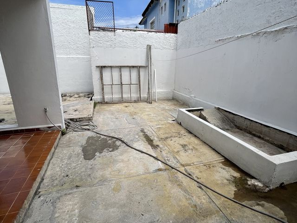
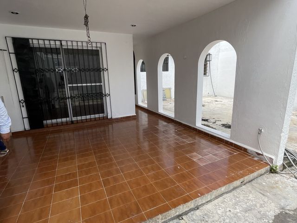
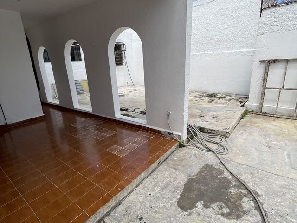
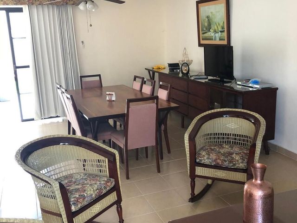
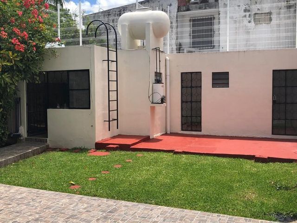
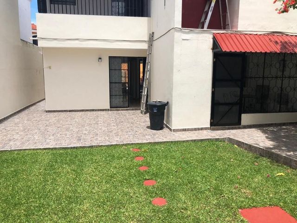
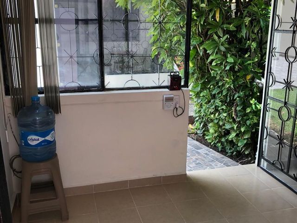
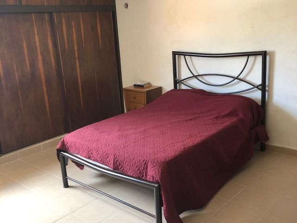
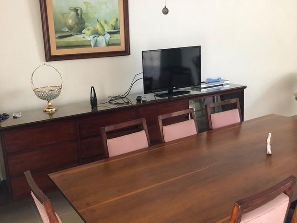
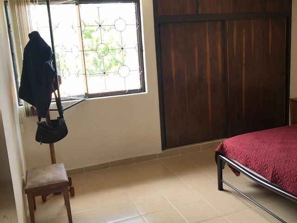
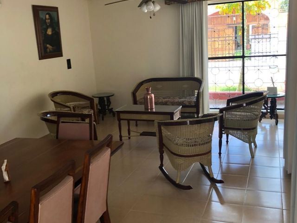
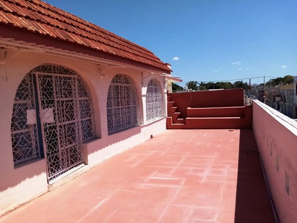
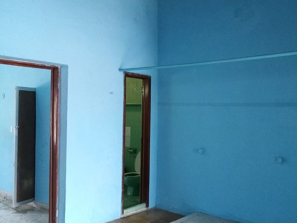
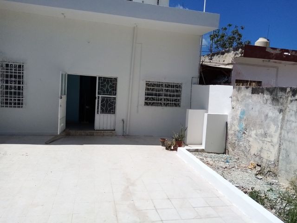
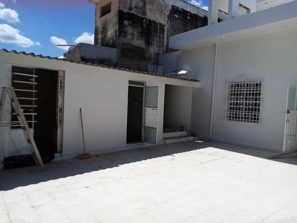
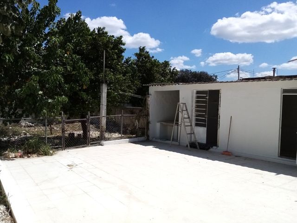
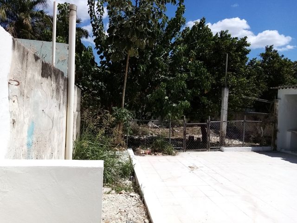
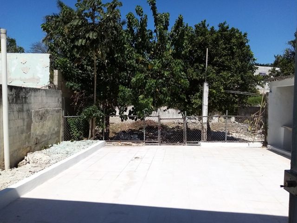
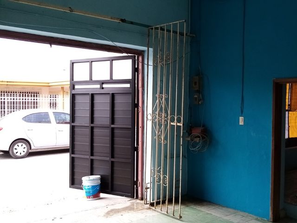
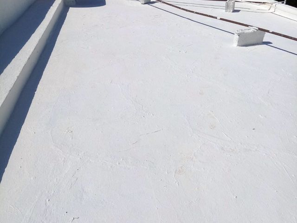
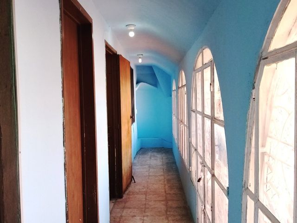
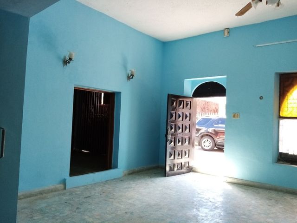
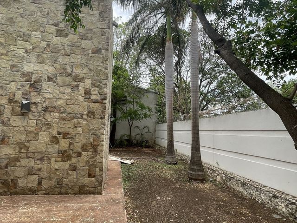
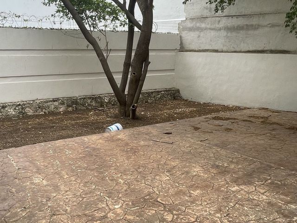
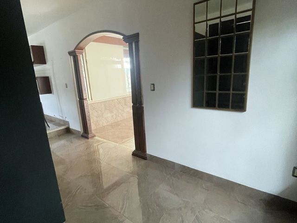
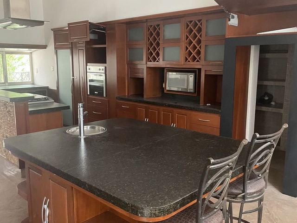
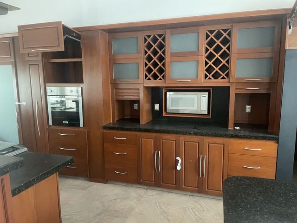
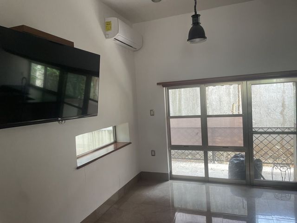
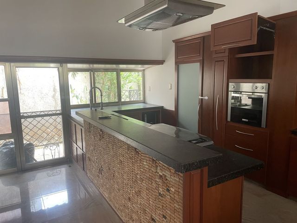
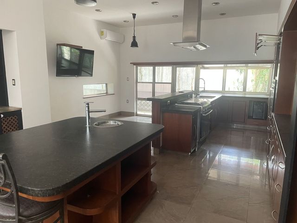
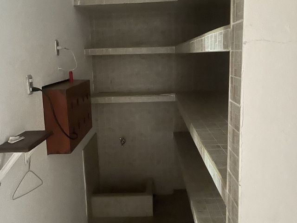
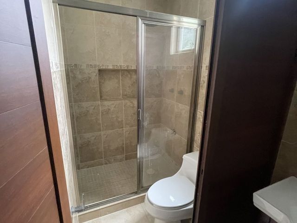
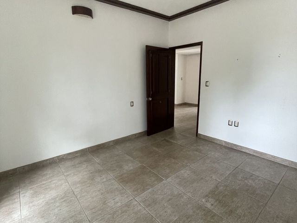
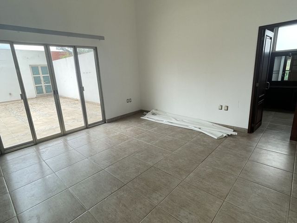
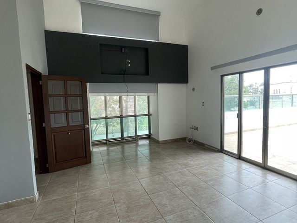
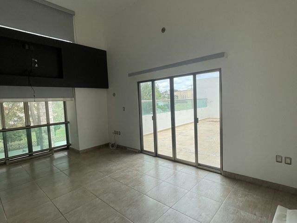
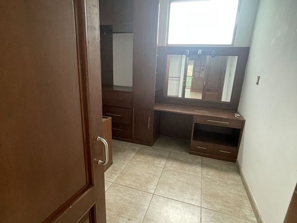
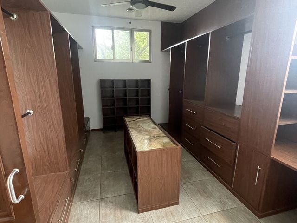
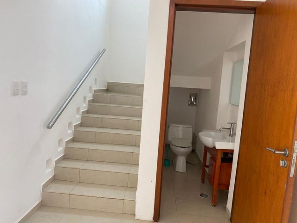
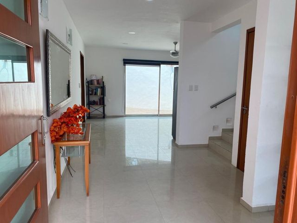
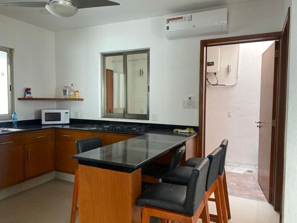
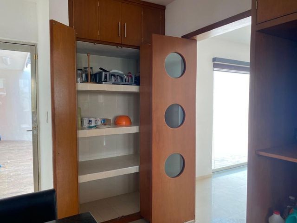
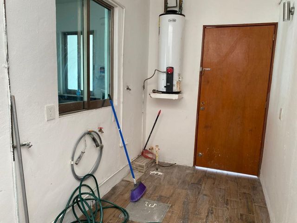
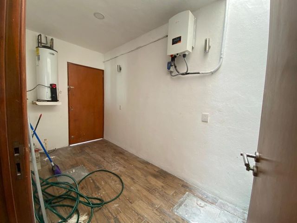
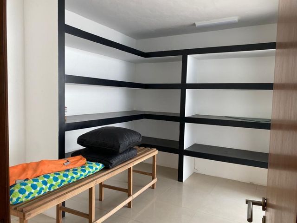
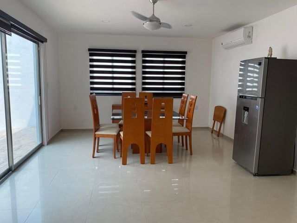
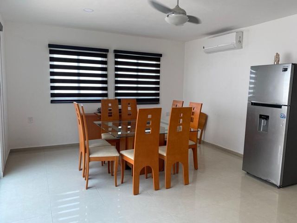
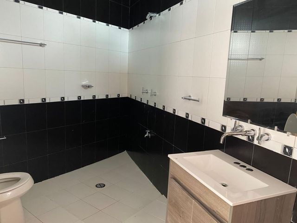
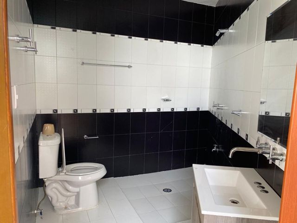
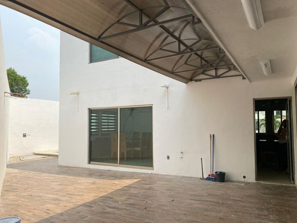
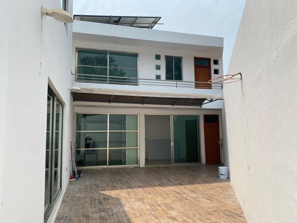
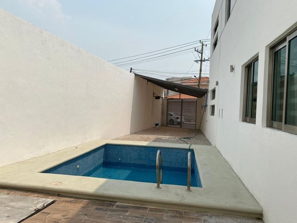
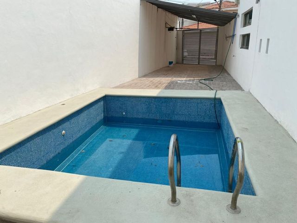
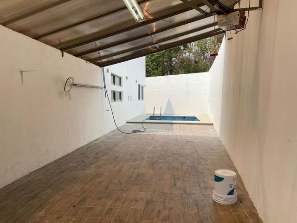
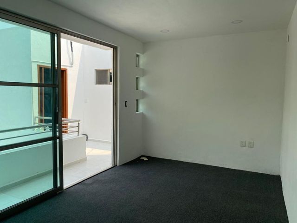
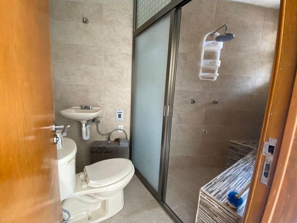
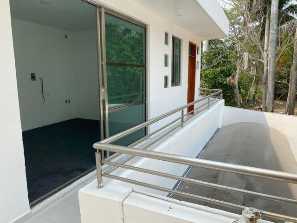
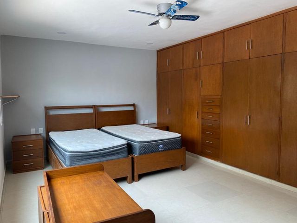
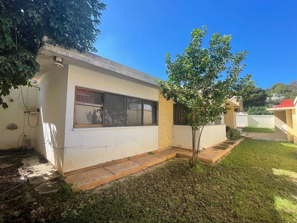
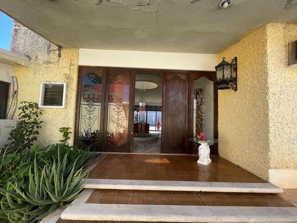
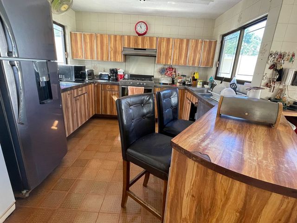
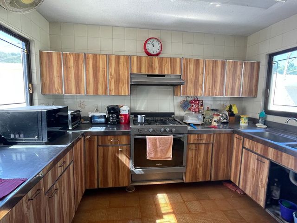
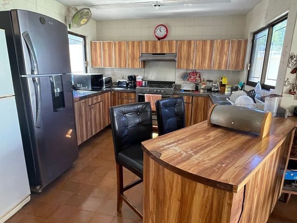
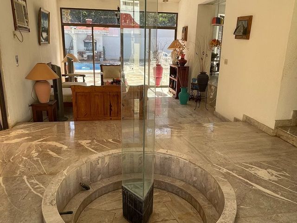
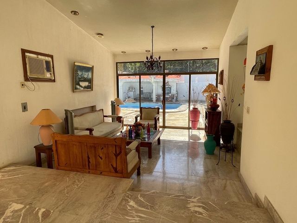
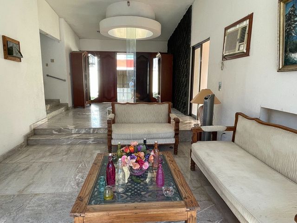
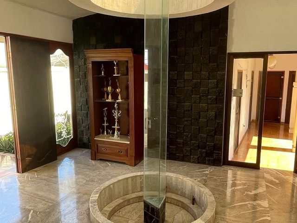
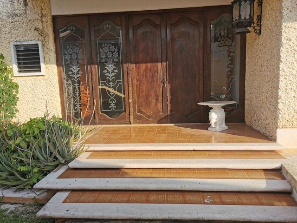
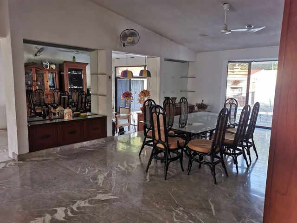
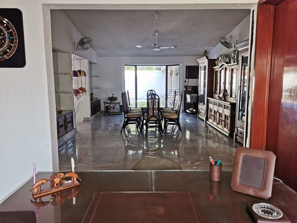
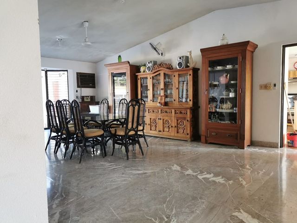
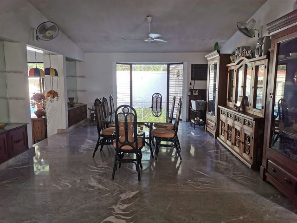
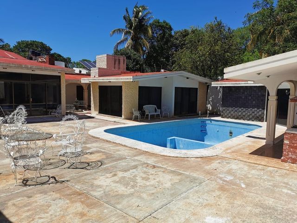
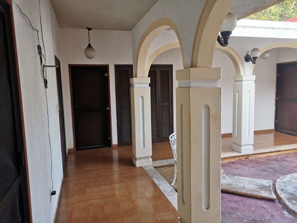
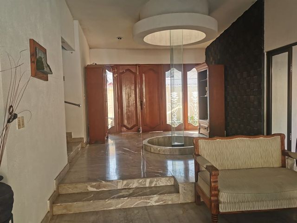
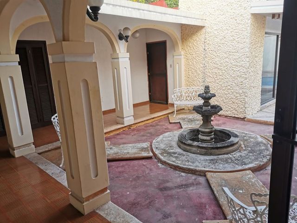
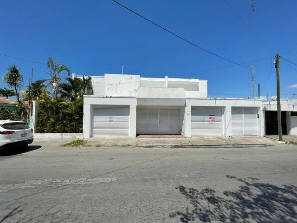
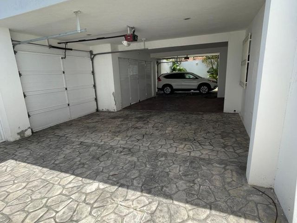
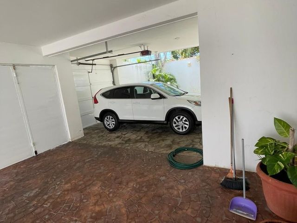
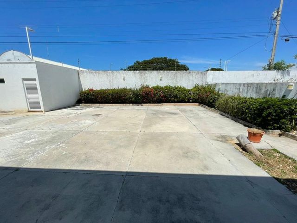
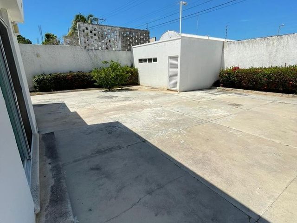
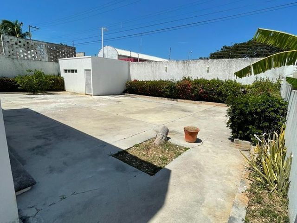
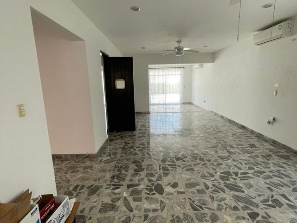
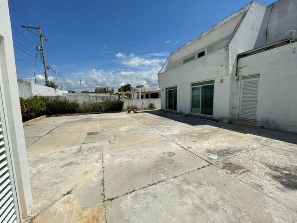
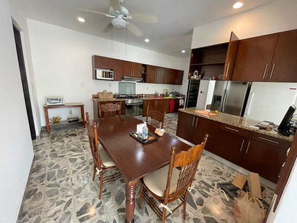
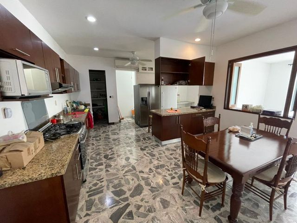
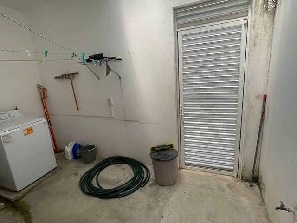
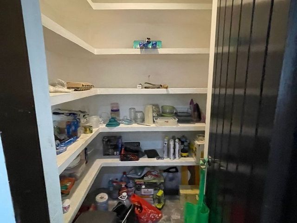
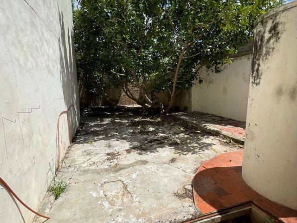
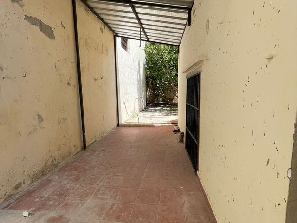
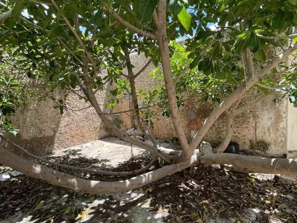
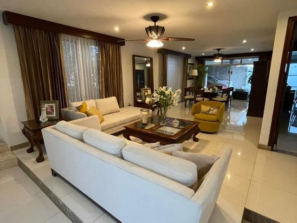
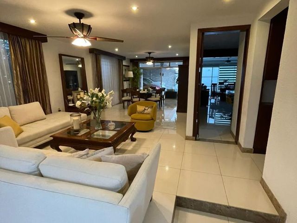
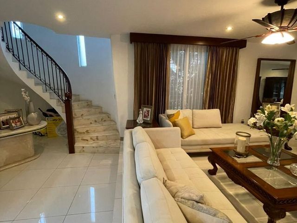
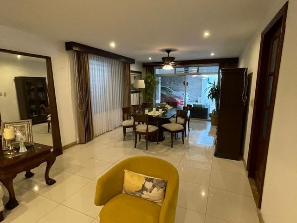
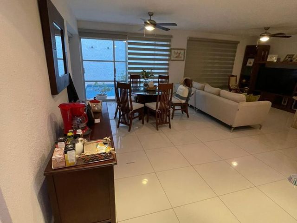
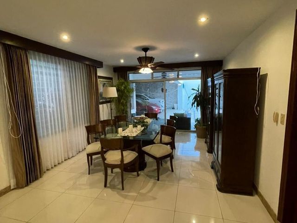
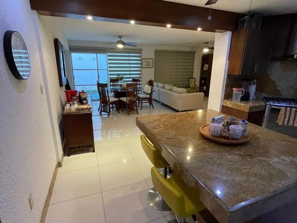
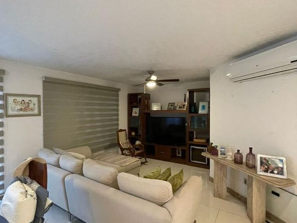
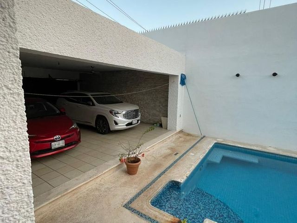
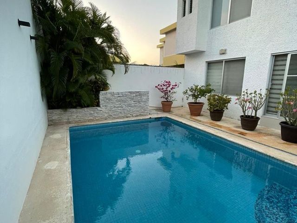
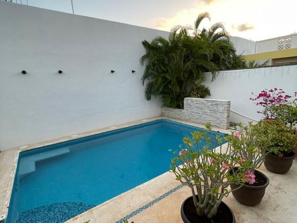
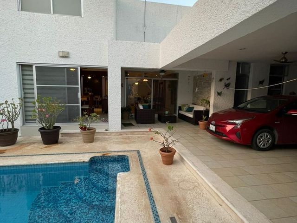
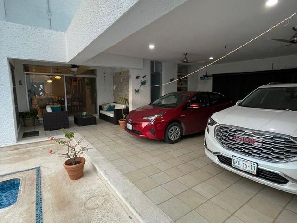
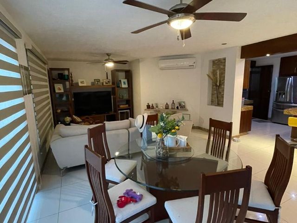
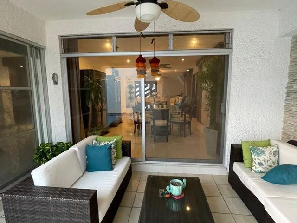
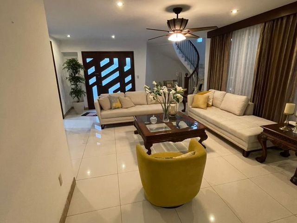
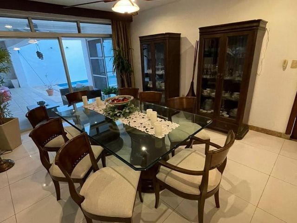
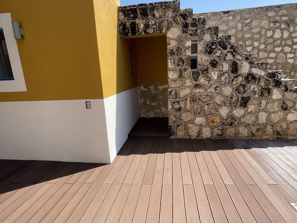
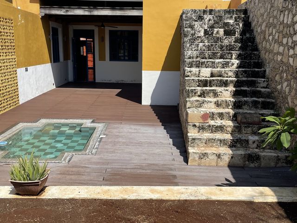
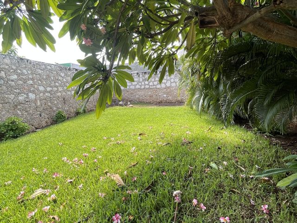
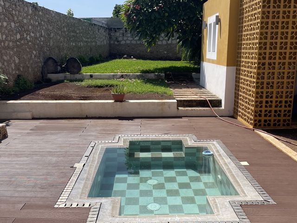
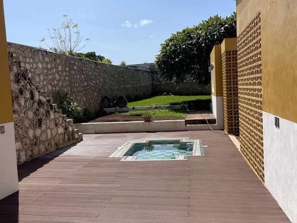
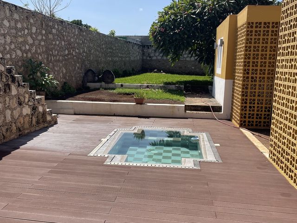
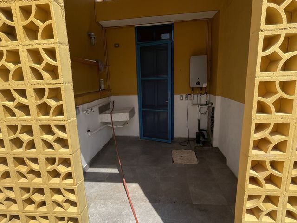
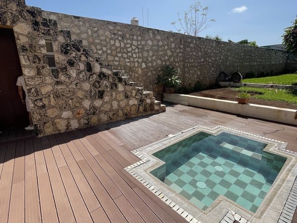
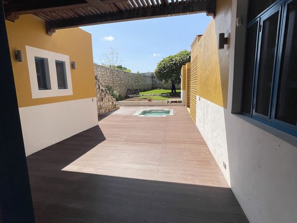
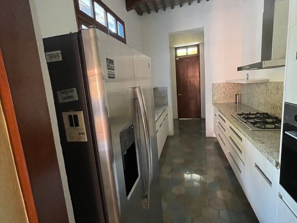
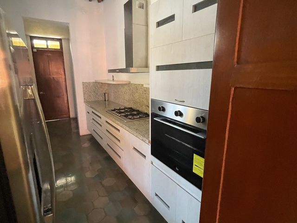
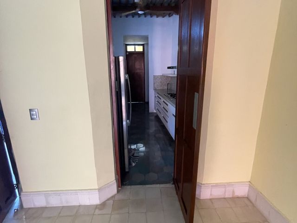
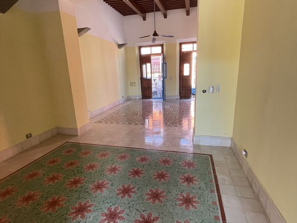
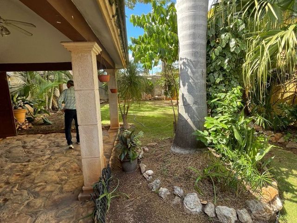
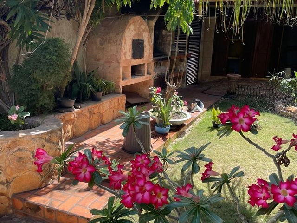
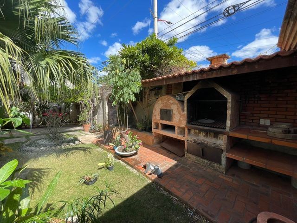
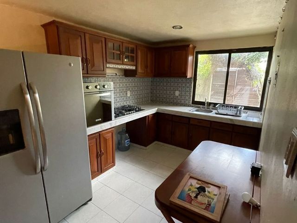
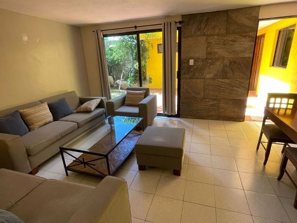
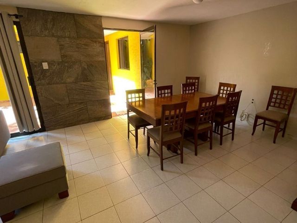
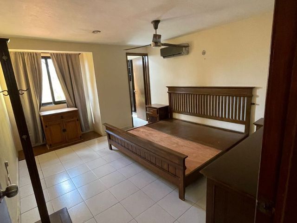
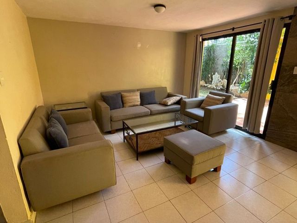
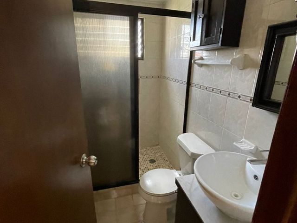
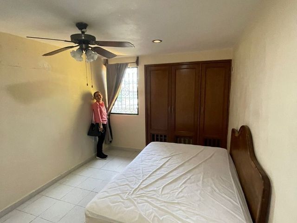
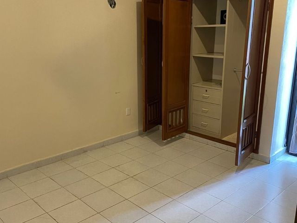
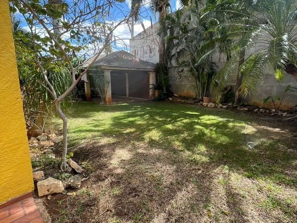
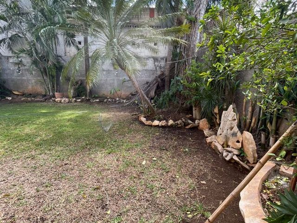
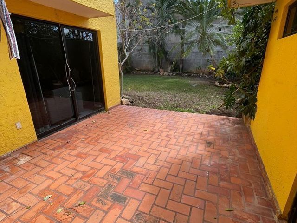
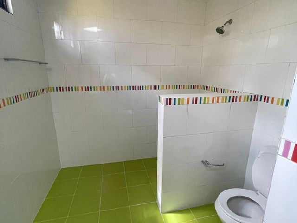
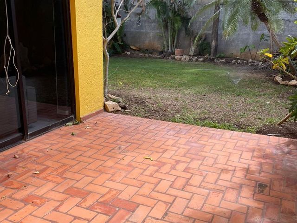
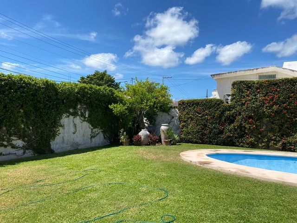
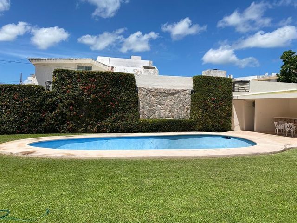
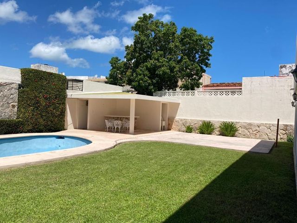
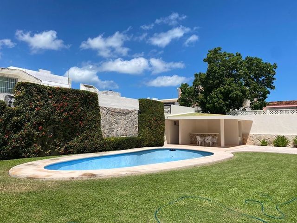
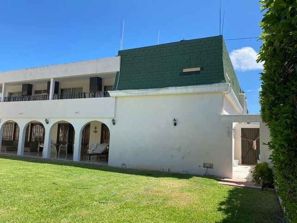
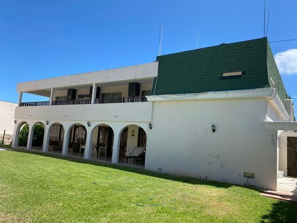
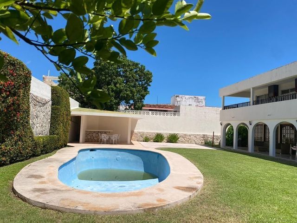
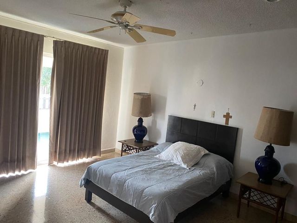
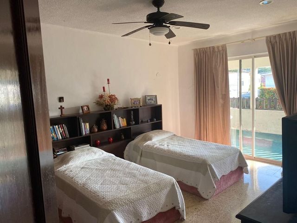
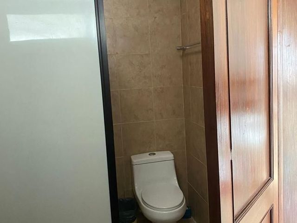
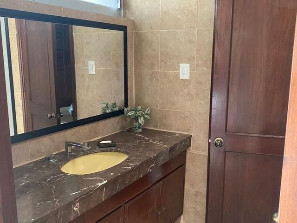
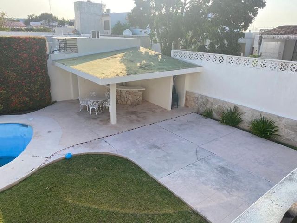
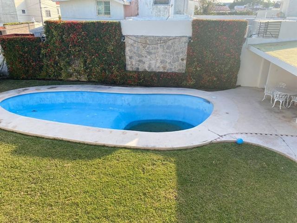
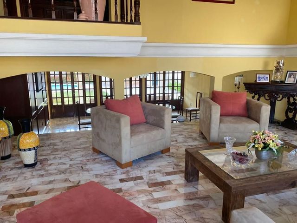
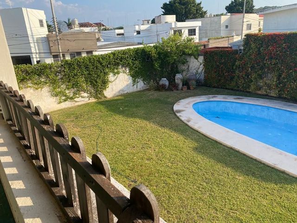
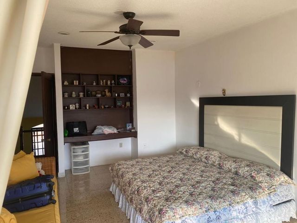
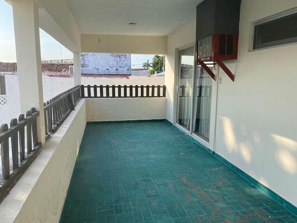
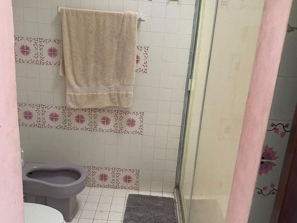
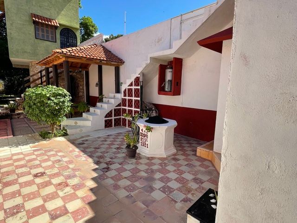
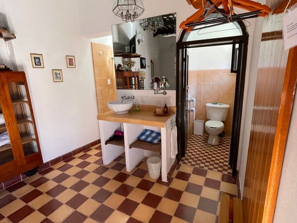
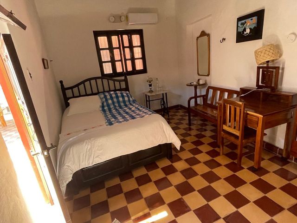
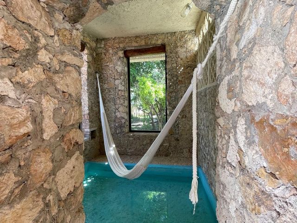
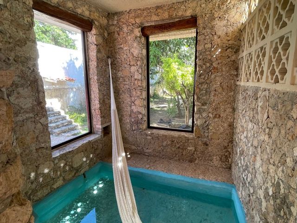
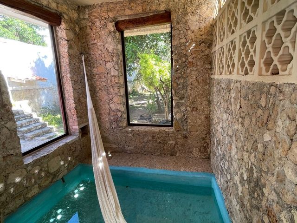
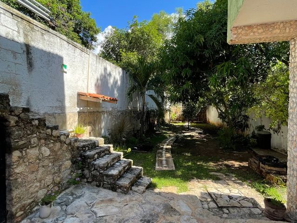
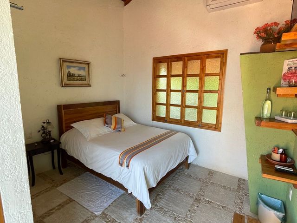
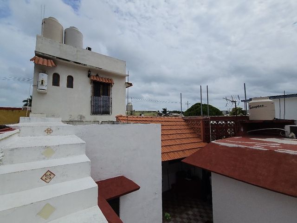
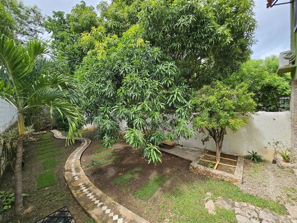
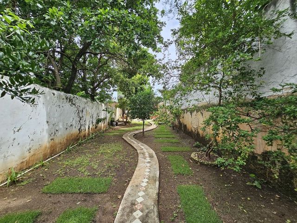
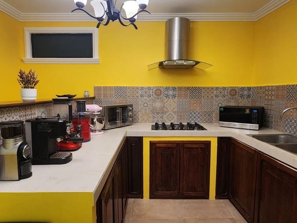
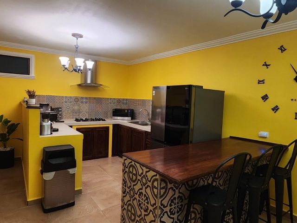
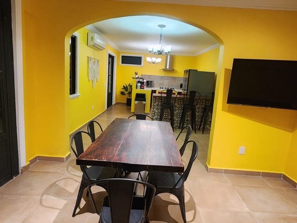
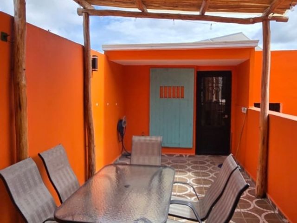
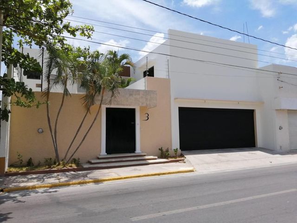
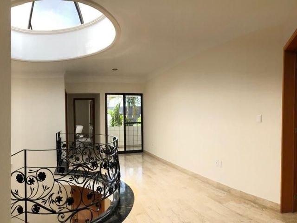
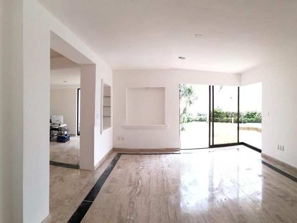
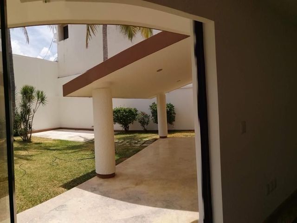
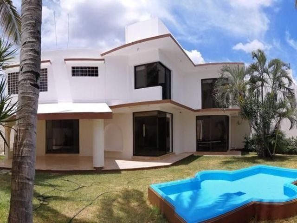
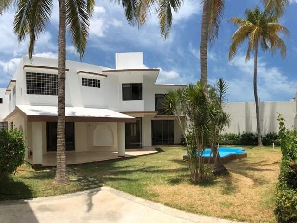
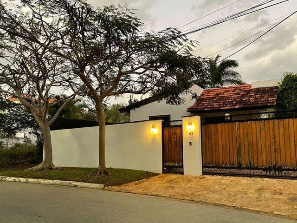
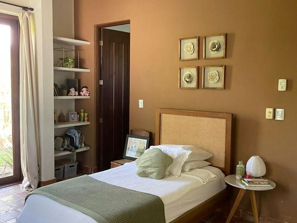
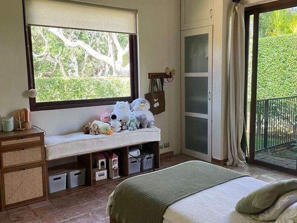
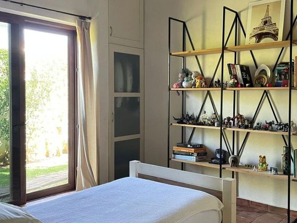
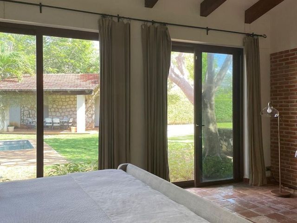
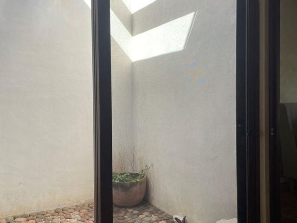
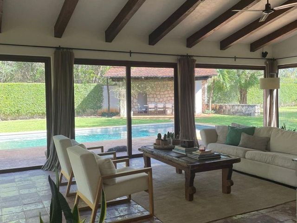
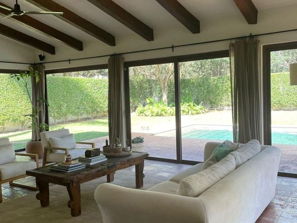
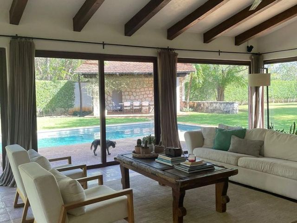
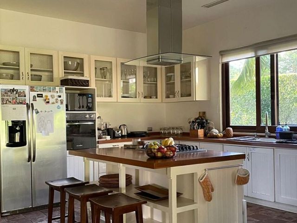
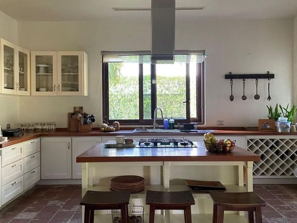
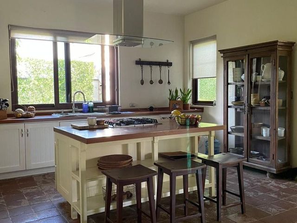
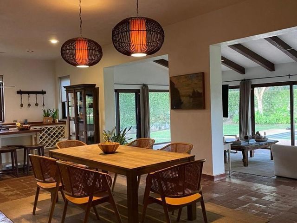
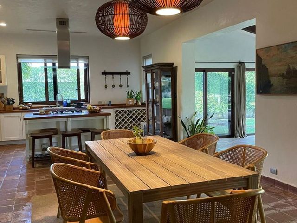
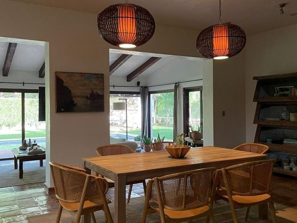
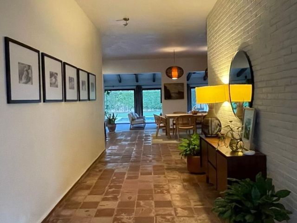
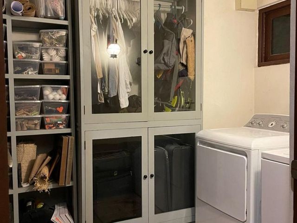
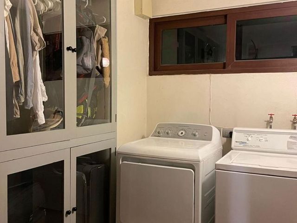
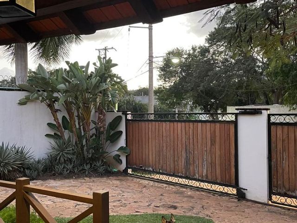
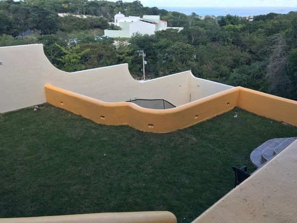
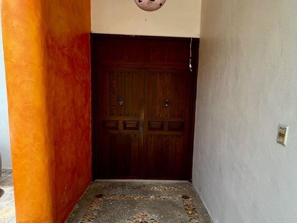
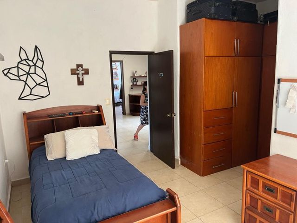
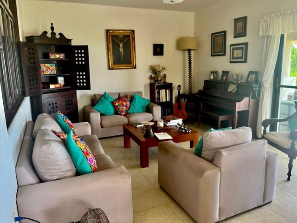
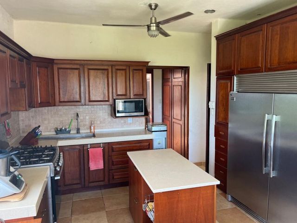
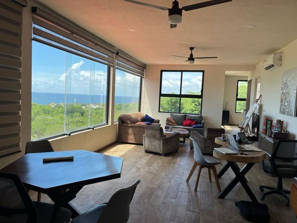
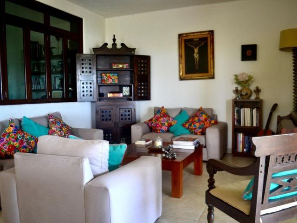
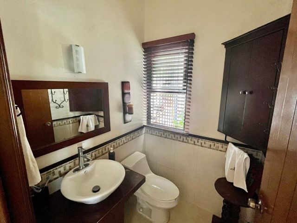
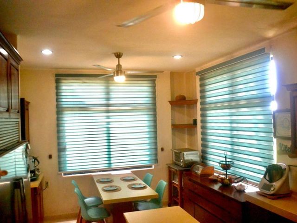
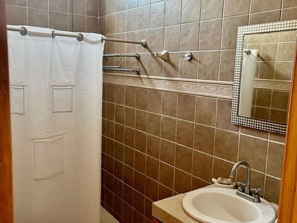
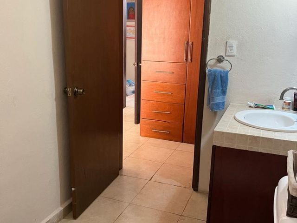
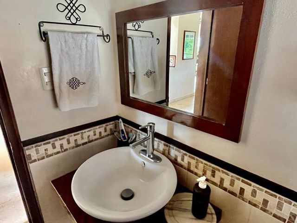
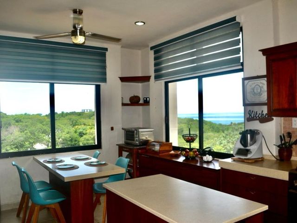
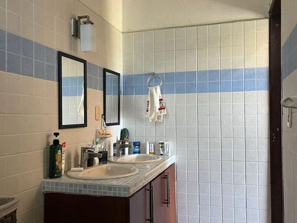
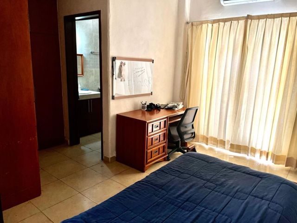
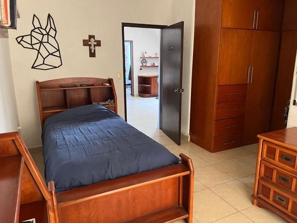
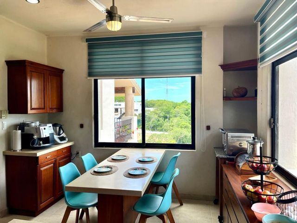
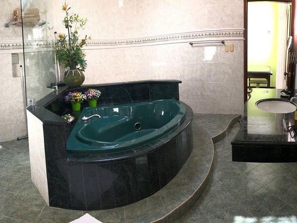
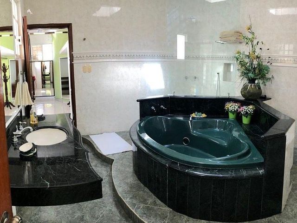
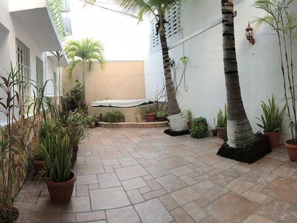
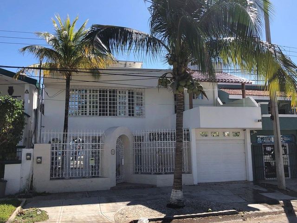
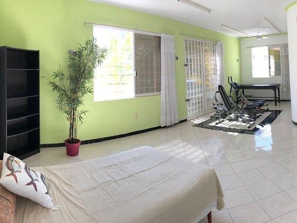
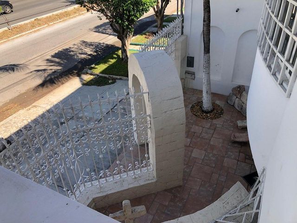
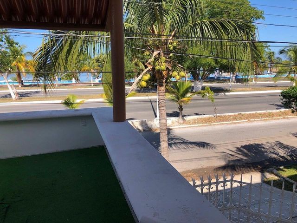
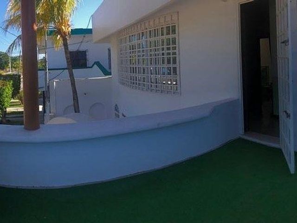
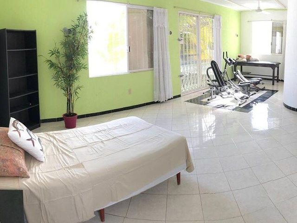
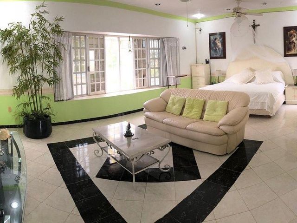
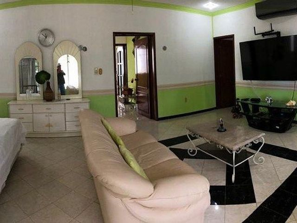
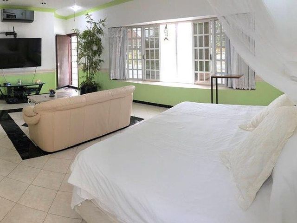
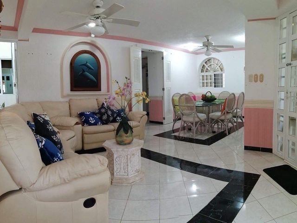
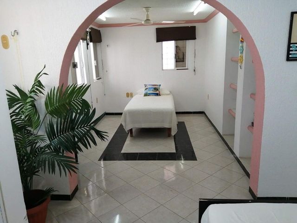
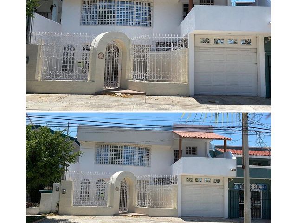
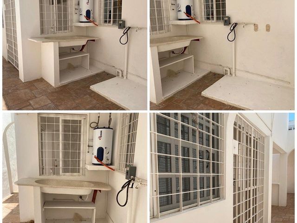
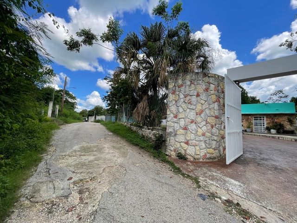
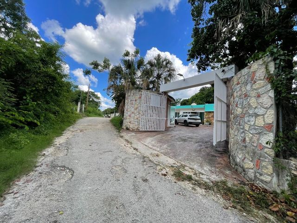
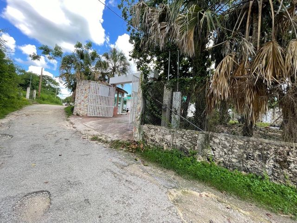
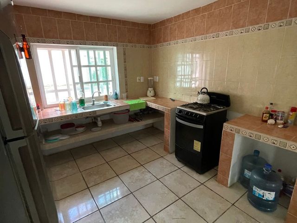
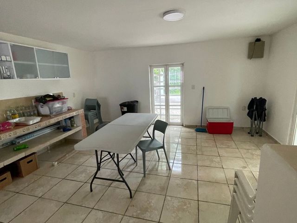
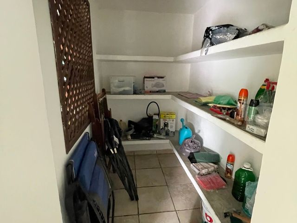
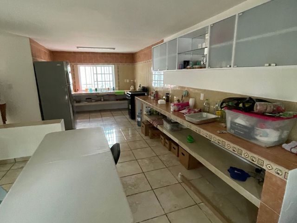
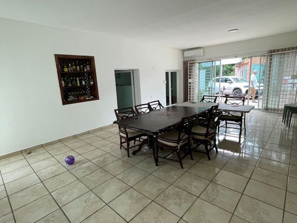
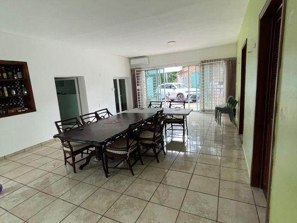
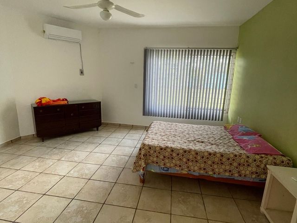
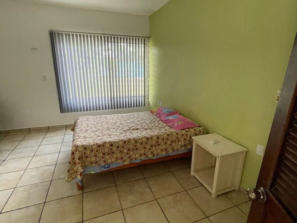
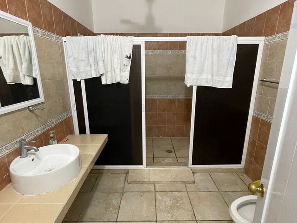
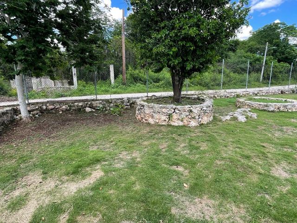
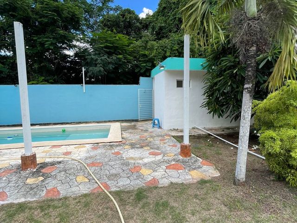
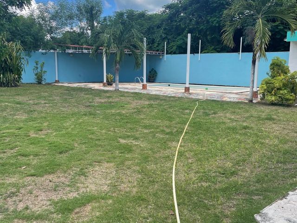
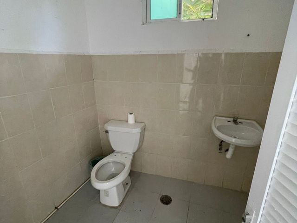
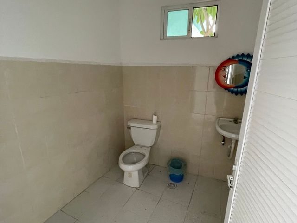
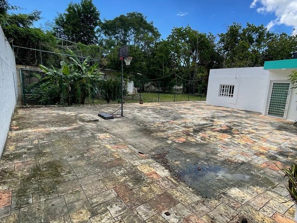
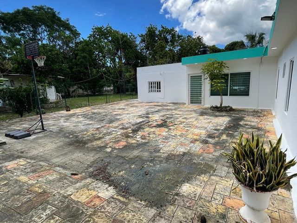
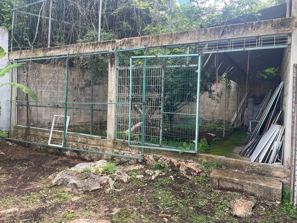
Casa en venta en Hampolol Campeche Sala Comedor Cocina Alacena 3 recámaras 2 baños Alberca 2 baños área de alberca Cuarto de máquinas Jardín amplio Terraza Bodega Árboles frutales Terreno 1924 m2 Construcción 184.70 m2 El precio publicado no incluye gastos notariales , avalúo e impuestos de adquisición , el cual se determinará en función de los montos variables de conceptos de crédito y notariales que deben ser consultados con los promotores de conformidad con lo establecido en la NOM-247-SE-2021 House for Sale in Hampolol, Campeche Living room Dining room Kitchen Pantry 3 bedrooms 2 bathrooms Swimming pool 2 poolside bathrooms Machine room Spacious garden Terrace Storage room Fruit trees Lot size: 1,924 m² Construction area: 184.70 m² The published price does not include notarial fees, appraisal costs, or acquisition taxes, which shall be determined based on the variable amounts related to credit and notarial services. These amounts must be confirmed with the authorized sales representatives, in accordance with the provisions set forth in NOM-247-SE-2021. EasyBroker ID: EB-UE9510
$ 3,200,000 MXN
Casa · en venta
$ 5,900,000 MXN
$ 15,012 MXN/m²
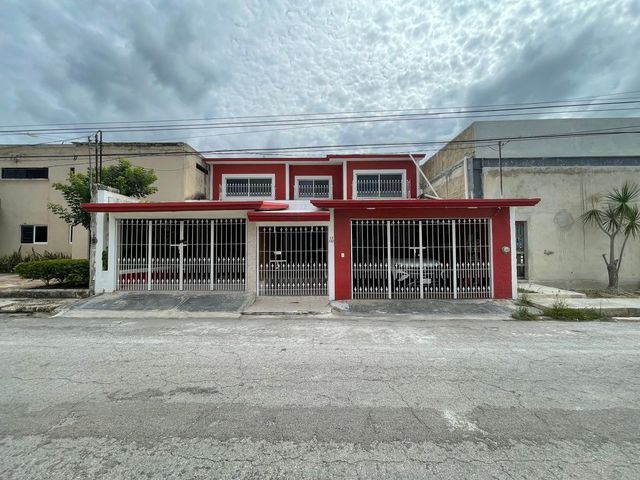
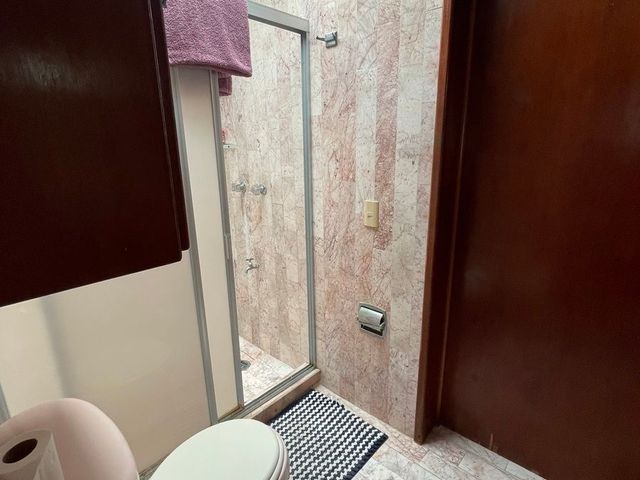
Casa en Venta en Campeche Fracciorama 2000
Naval Campeche Iii
· 393 · 5 Recámaras · 4 Baños · Casa
· Estacionamiento
Naval Campeche Iii · 393 · 5 Recámaras · 4 Baños · Casa · Estacionamiento
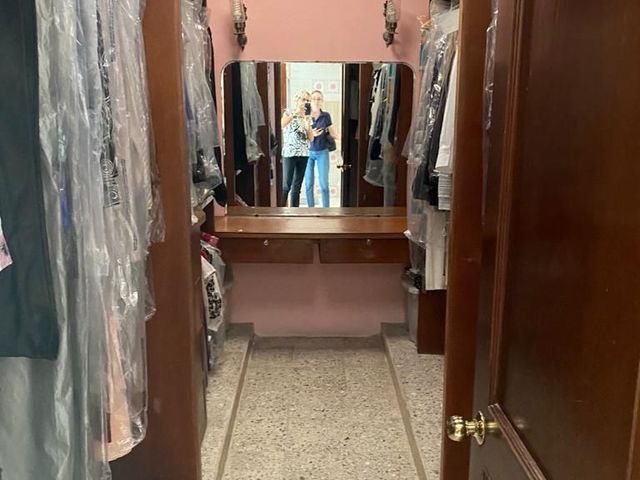
Casa en Venta en Campeche Fracciorama 2000 Terreno 309.60 m2 12 x 25.80 Construcción 393.50 m2 2 plantas Planta baja Sala Comedor Cocina Estudio 1/2 baño Terraza Alberca Lavadero Cuarto de servicio con baño Cuarto de visitas con baño Garage para 2 autos Planta alta Recámara Principsl con vestidor y baño 2 recámaras secundarias 1 baño Sala de tv El precio publicado no incluye gastos notariales , avalúo e impuestos de adquisición , el cual se determinará en función de los montos variables de conceptos de crédito y notariales que deben ser consultados con los promotores de conformidad con lo establecido en la NOM-247-SE-2021 House for Sale in Campeche — Fracciorama 2000 Lot size: 309.60 m² Dimensions: 12 x 25.80 m Construction: 393.50 m² Two-story home Ground Floor: Living room Dining room Kitchen Study Half bathroom Terrace Swimming pool Laundry area Service room with bathroom Guest room with bathroom Garage for 2 cars Upper Floor: Master bedroom with walk-in closet and bathroom Two secondary bedrooms One full bathroom TV room The published price does not include notarial fees, appraisal costs, or acquisition taxes, which shall be determined based on the variable amounts related to credit and notarial services. These amounts must be confirmed with the authorized sales representatives, in accordance with the provisions set forth in NOM-247-SE-2021. EasyBroker ID: EB-UK5307
$ 5,900,000 MXN
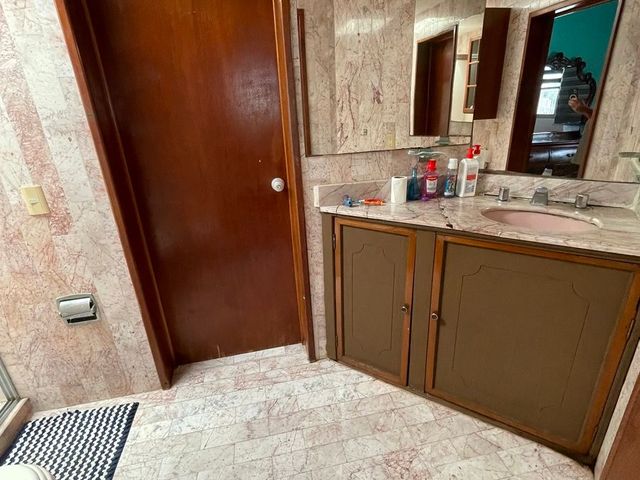
Casa · en venta
$ 9,900,000 MXN
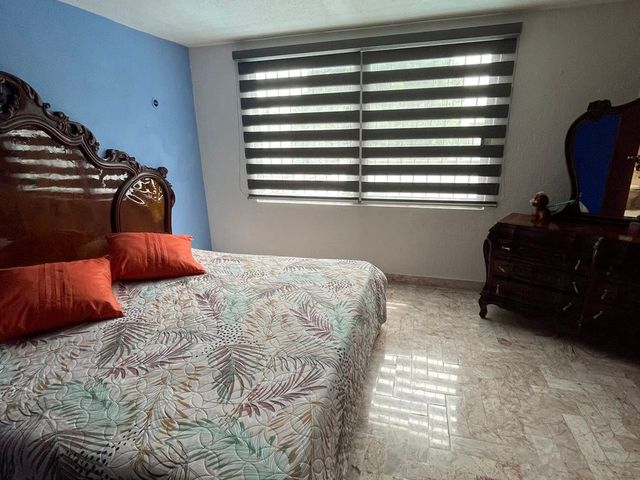
$ 22,000 MXN/m²
ACTUALIZADO
Casa en venta en Campeche en Privada Residencial La Eminencia
Naval Campeche Iii
· 450 · 4 Recámaras · 5 Baños · Casa
· Aire acondicionado · Balcón · Estacionamiento · Jardín · Alberca · Terraza
Naval Campeche Iii · 450 · 4 Recámaras · 5 Baños · Casa · Aire acondicionado · Balcón · Estacionamiento · Jardín · Alberca · Terraza
Casa en venta en Campeche en Privada Residencial La Eminencia Paneles solares Dos plastas Planta baja Sala comedor cocina sala de TV , estudio medio baño terraza techada alberca un baño , una recámara con baño garage techado para dos autos con portón eléctrico y lavadero con área de servicio Planta alta Recámara principal con vestidor y baño 2 recámaras con vestidor y baño Preciosas vistas al mar y a la ciudad El precio publicado no incluye gastos notariales , avalúo e impuestos de adquisición , el cual se determinará en función de los montos variables de conceptos de crédito y notariales que deben ser consultados con los promotores de conformidad con lo establecido en la NOM-247-SE-2021 House for Sale in Campeche – Privada Residencial La Eminencia Features: Solar panels, two floors Ground Floor: -Living room, dining room, kitchen -TV room, study -Half bathroom -Covered terrace -Pool with bathroom -1 bedroom with bathroom -Covered garage for 2 cars with electric gate -Laundry room with service area Upper Floor: -Master bedroom with walk-in closet and bathroom -2 bedrooms with walk-in closets and bathrooms Additional Highlights: Beautiful views of the sea and the city The published price does not include notarial fees, appraisal costs, or acquisition taxes, which shall be determined based on the variable amounts related to credit and notarial services. These amounts must be confirmed with the authorized sales representatives, in accordance with the provisions set forth in NOM-247-SE-2021. EasyBroker ID: EB-QR2054
$ 9,900,000 MXN
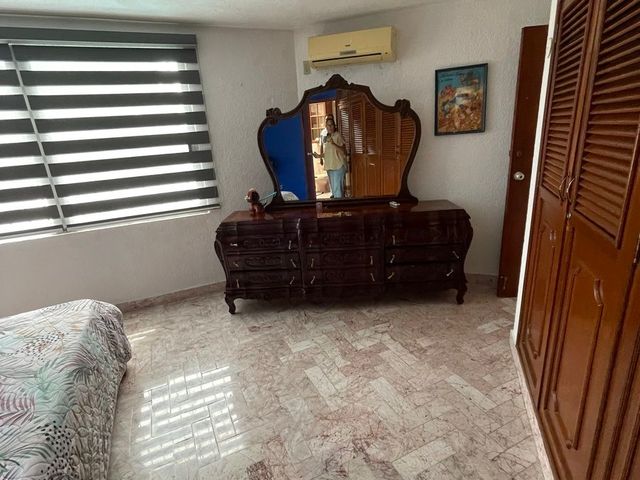
Casa · en venta
$ 3,700,000 MXN
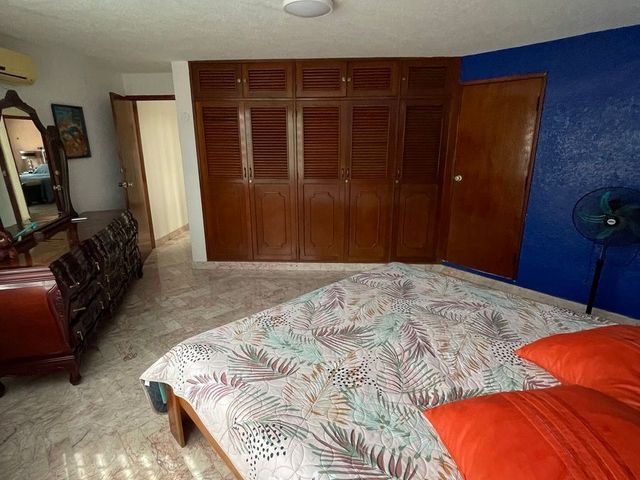
$ 10,277 MXN/m²
ACTUALIZADO
Casa en venta en Campeche Barrio Santa Ana
Naval Campeche Iii
· 360 · 4 Recámaras · 3 Baños · Casa
· Estacionamiento
Naval Campeche Iii · 360 · 4 Recámaras · 3 Baños · Casa · Estacionamiento
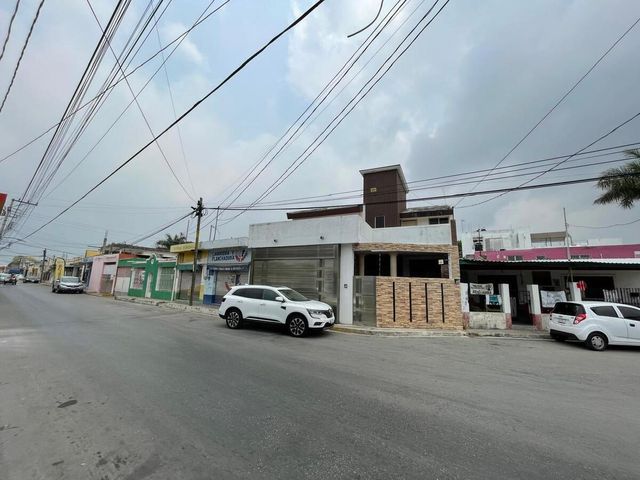
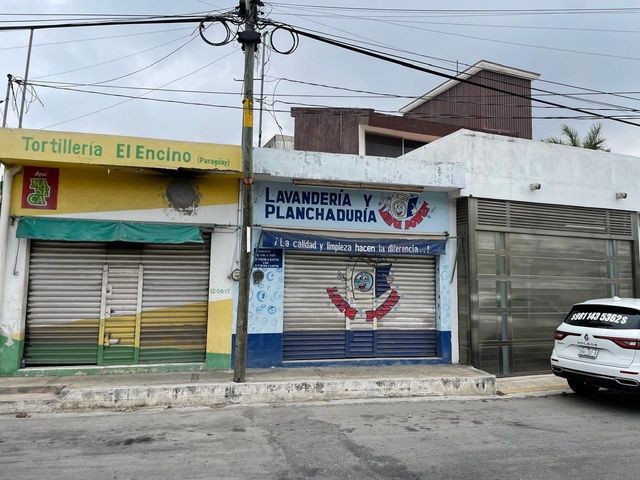
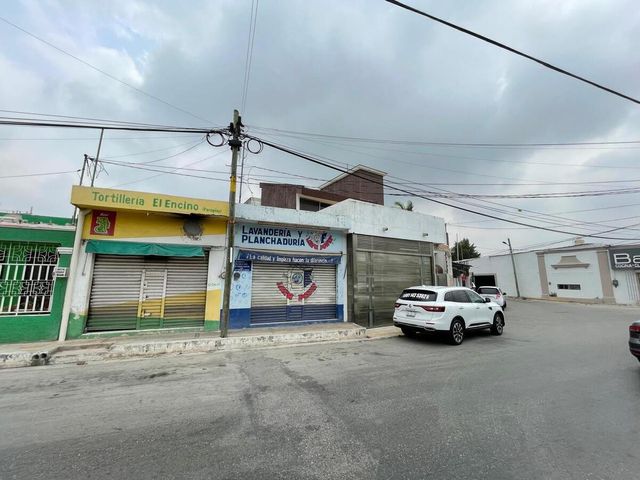
CASA EN VENTA EN CAMPECHE SANTA ANA CALLE PARAGUAY DOS PLANTAS PLANTA BAJA RECIBIDOR SALA COMEDOR COCINA UNA RECAMARA CON BAÑO PATIO AMPLIO CON LAVADERO GARAGE CON PORTON ELECTRICO PARA UN AUTO PLANTA ALTA 3 RECAMARAS 2 BAÑOS Terreno 302,29m2 Construcción 360.55m2 El precio publicado no incluye gastos notariales , avalúo e impuestos de adquisición , el cual se determinará en función de los montos variables de conceptos de crédito y notariales que deben ser consultados con los promotores de conformidad con lo establecido en la NOM-247-SE-2021 House for Sale in Campeche, Santa Ana Paraguay Street Two Floors Ground Floor: Entrance hall Living room Dining room Kitchen One bedroom with bathroom Spacious patio with laundry area Garage with electric gate for one car Upper Floor: 3 bedrooms 2 bathrooms Land: 302.29 m² Construction: 360.55 m² The published price does not include notarial fees, appraisal costs, or acquisition taxes, which shall be determined based on the variable amounts related to credit and notarial services. These amounts must be confirmed with the authorized sales representatives, in accordance with the provisions set forth in NOM-247-SE-2021. EasyBroker ID: EB-RJ1309
$ 3,700,000 MXN
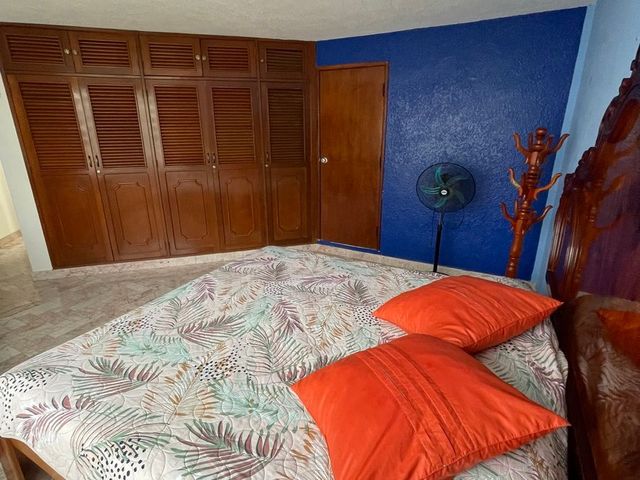
Casa · en venta
$ 4,000,000 MXN
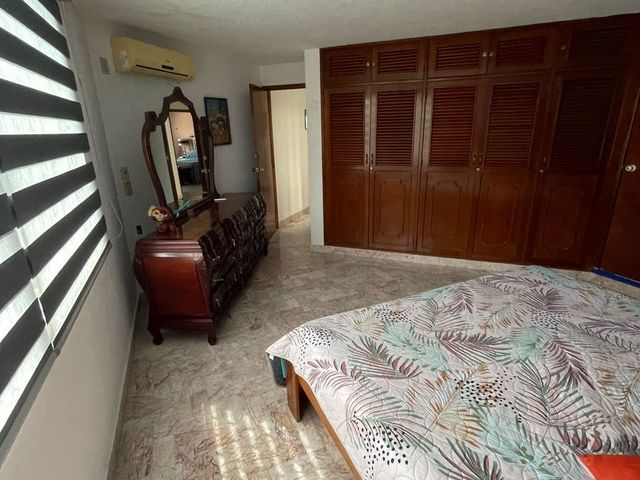
$ 16,000 MXN/m²
ACTUALIZADO
Casa en venta en Campeche Privada Kaniste
Naval Campeche Iii
· 250 · 3 Recámaras · 2 Baños · Casa
· Estacionamiento
Naval Campeche Iii · 250 · 3 Recámaras · 2 Baños · Casa · Estacionamiento
Terreno 243 m2 Construcción 250 m2 2 Plantas Planta baja Sala comedor cocina con antecomedor medio baño lavadero cuarto de servicio con baño bodega y garage para un auto Planta Alta 3 recámaras 1 baño El precio publicado no incluye gastos notariales , avalúo e impuestos de adquisición , el cual se determinará en función de los montos variables de conceptos de crédito y notariales que deben ser consultados con los promotores de conformidad con lo establecido en la NOM-247-SE-2021 Land: 243 m² Construction: 250 m² 2 Floors Ground Floor: Living room, dining room, kitchen with breakfast area, half bathroom, laundry room, service room with bathroom, storage room, and garage for one car. Upper Floor: 3 bedrooms, 1 bathroom The published price does not include notarial fees, appraisal costs, or acquisition taxes, which shall be determined based on the variable amounts related to credit and notarial services. These amounts must be confirmed with the authorized sales representatives, in accordance with the provisions set forth in NOM-247-SE-2021. EasyBroker ID: EB-RJ0868
$ 4,000,000 MXN
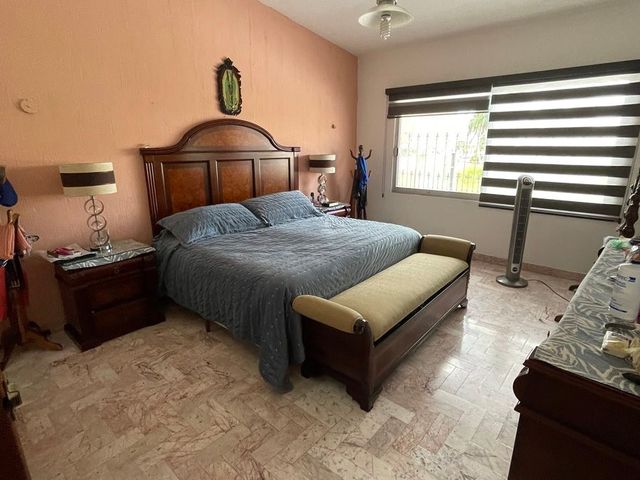
Casa · en venta
$ 5,280,000 MXN
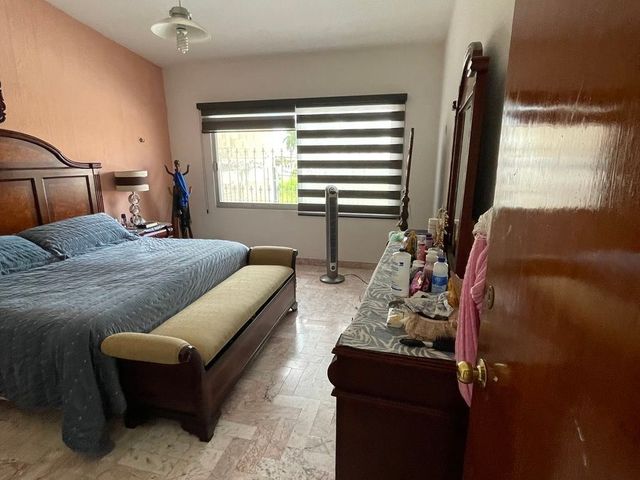
$ 9,582 MXN/m²
ACTUALIZADO
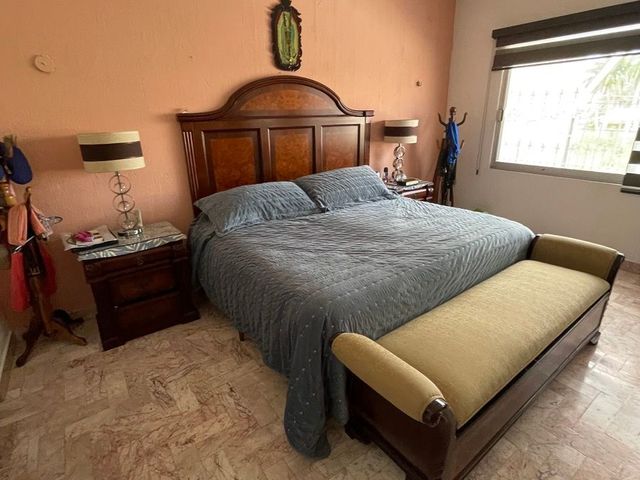
CASA EN VENTA EN CAMPECHE BARRIO DE SANTA ANA
Naval Campeche Iii
· 551 · 5 Recámaras · 4 Baños · Casa
Naval Campeche Iii · 551 · 5 Recámaras · 4 Baños · Casa
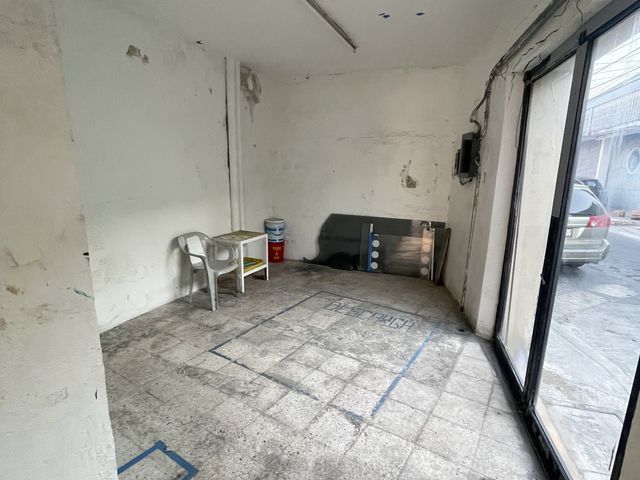
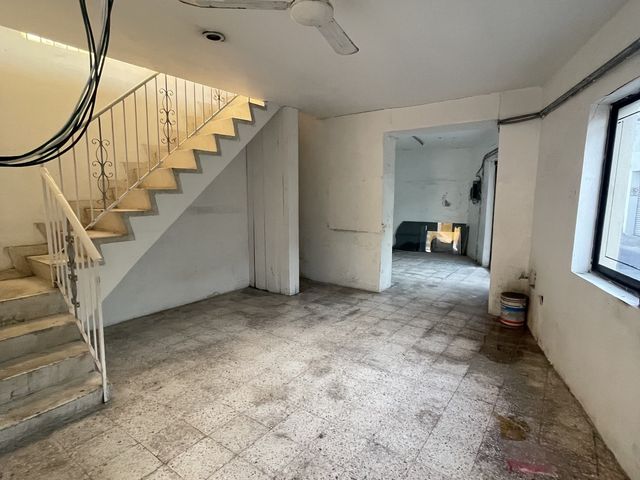
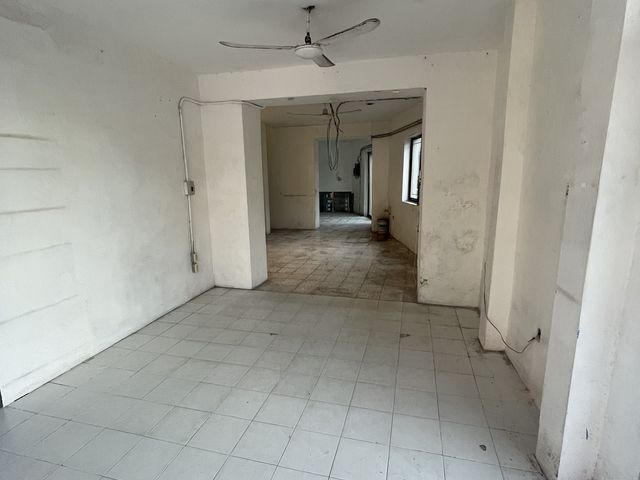
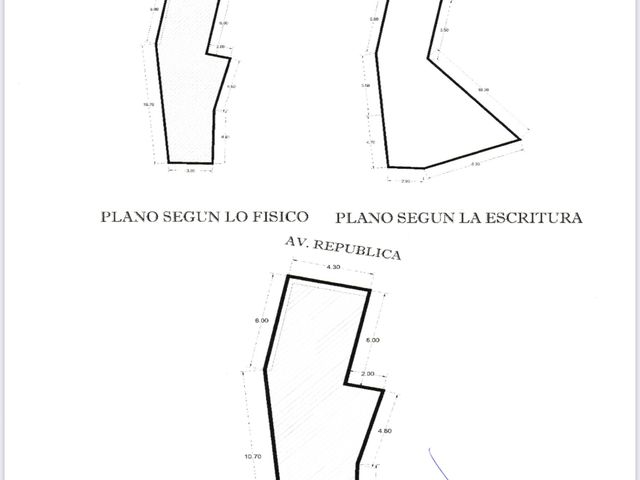
CASA EN VENTA EN CAMPECHE EN EL TRADICIONAL BARRIO DE SANTA ANA EN FRENTE DE LA CASA DE LOS GOBERNADORES AV REPUBLICA NO 74 TIENE 9 ESPACIONS 4 BAÑOS PATIO MUY AMPLIO TERRENO 763.78 M2 CONSTRUCCION 551 M El precio publicado no incluye gastos notariales , avalúo e impuestos de adquisición , el cual se determinará en función de los montos variables de conceptos de crédito y notariales que deben ser consultados con los promotores de conformidad con lo establecido en la NOM-247-SE-2021 House for Sale in Campeche Located in the traditional Santa Ana neighborhood, across from the Governors' House Av. República No. 74 9 rooms, 4 bathrooms Very spacious patio Land: 763.78 m² Construction: 551 m² The published price does not include notarial fees, appraisal costs, or acquisition taxes, which shall be determined based on the variable amounts related to credit and notarial services. These amounts must be confirmed with the authorized sales representatives, in accordance with the provisions set forth in NOM-247-SE-2021. EasyBroker ID: EB-RJ6952
$ 5,280,000 MXN
Casa · en venta
$ 5,000,000 MXN
$ 14,285 MXN/m²
ACTUALIZADO
CASA EN VENTA EN CAMPECHE: FRACC. RESIDENCIAL BUGAMBILIAS
Naval Campeche Iii
· 350 · 3 Recámaras · 3 Baños · Casa
· Estacionamiento
Naval Campeche Iii · 350 · 3 Recámaras · 3 Baños · Casa · Estacionamiento
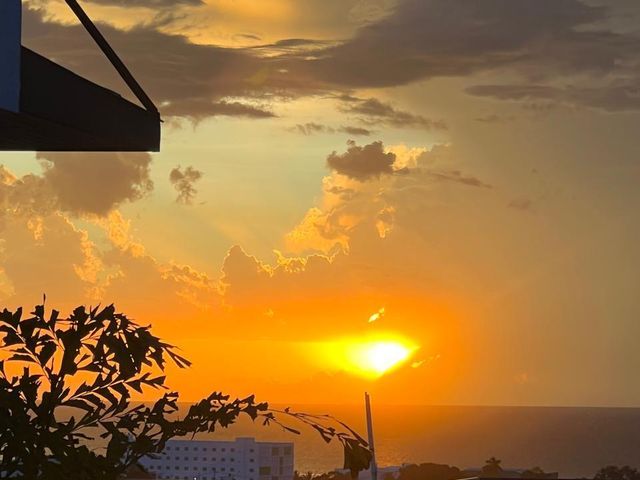
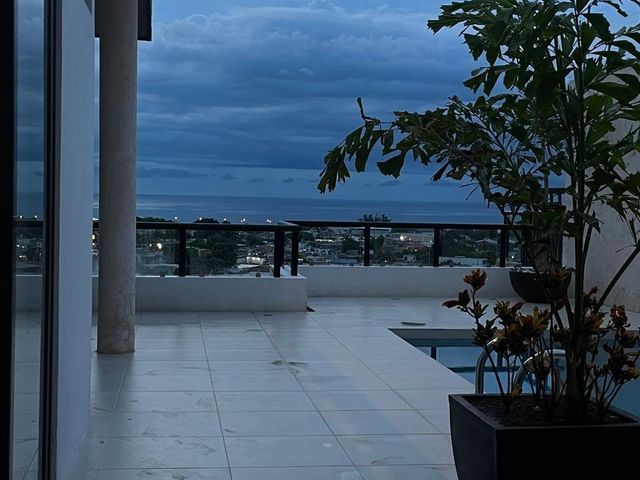
LA CASA CONSTA DE DOS NIVELES Y CUENTA CON SALA, COCINA, COMEDOR CON 1/2 BAÑO, TRES RECAMARAS CON BAÑO (RECAMARA PRINCIPAL CON TINA Y CLOSET VESTIDOR), ESTUDIO CON 1/2 BAÑO, JARDÍN EXTERIOR CON SISTEMA DE RIEGO Y GARAGE PARA DOS AUTOS (PANELES CON CONSUMO BIMESTRAL CUBIERTO POR 5MIL PESOS, HIDRO-NEUMÁTICO, CLIMATIZADA). UBICADO EN CALLE CHICHÉN ITZÁ #34, RESIDENCIAL BUGAMBILIAS (SOBRE LA AVENIDA LÁZARO CÁRDENAS). TERRENO: 15.7Mx23.7M= 372m2 CONSTRUCCION: 350 m2 El precio publicado no incluye gastos notariales , avalúo e impuestos de adquisición , el cual se determinará en función de los montos variables de conceptos de crédito y notariales que deben ser consultados con los promotores de conformidad con lo establecido en la NOM-247-SE-2021 The house consists of two levels and includes a living room, kitchen, dining room with a half bathroom, three bedrooms with bathrooms (master bedroom with bathtub and walk-in closet), study with a half bathroom, exterior garden with irrigation system, and garage for two cars. Additional features: solar panels covering a bimonthly electricity consumption of 5,000 MXN, hydropneumatic system, and air conditioning. Located at Calle Chichén Itzá #34, Residencial Bugambilias (on Lázaro Cárdenas Avenue). Land area: 15.7 m x 23.7 m = 372 m² Construction area: 350 m² The published price does not include notarial fees, appraisal costs, or acquisition taxes, which shall be determined based on the variable amounts related to credit and notarial services. These amounts must be confirmed with the authorized sales representatives, in accordance with the provisions set forth in NOM-247-SE-2021. EasyBroker ID: EB-PZ9699
$ 5,000,000 MXN
Casa · en venta
$ 2,250,000 MXN
$ 7,839 MXN/m²
ACTUALIZADO
Casa en Venta en Campeche en San Román
Naval Campeche Iii
· 287 · 3 Recámaras · 2 Baños · Casa
· Estacionamiento
Naval Campeche Iii · 287 · 3 Recámaras · 2 Baños · Casa · Estacionamiento
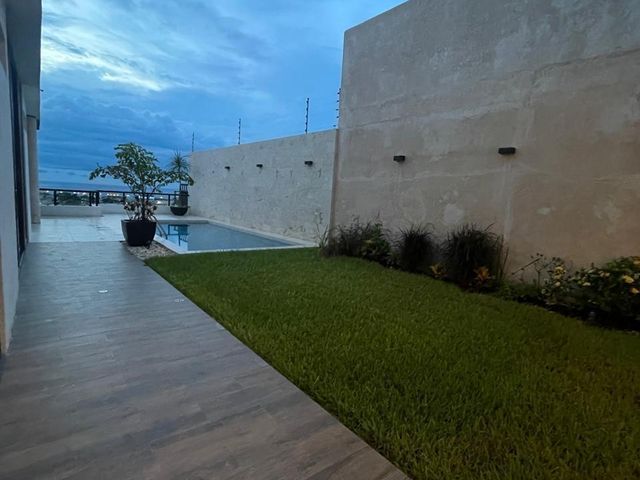
Casa en venta en Campeche ubicada en calle Galeana no 27 San Román 2 plantas Planta baja- sala comedor cocina garage techado para un auto recámara principal un baño estudio lavadero bodega patio amplio terraza Planta alta - 2 recámaras 1 baño terraza El precio publicado no incluye gastos notariales , avalúo e impuestos de adquisición , el cual se determinará en función de los montos variables de conceptos de crédito y notariales que deben ser consultados con los promotores de conformidad con lo establecido en la NOM-247-SE-2021 House for Sale in Campeche – Calle Galeana No. 27, San Román 2 Floors Ground Floor: -Living room, dining room, kitchen -Covered garage for 1 car -Master bedroom -1 bathroom -Study -Laundry room -Storage room -Spacious patio -Terrace Upper Floor: -2 bedrooms -1 bathroom -Terrace The published price does not include notarial fees, appraisal costs, or acquisition taxes, which shall be determined based on the variable amounts related to credit and notarial services. These amounts must be confirmed with the authorized sales representatives, in accordance with the provisions set forth in NOM-247-SE-2021. EasyBroker ID: EB-QQ2236
$ 2,250,000 MXN
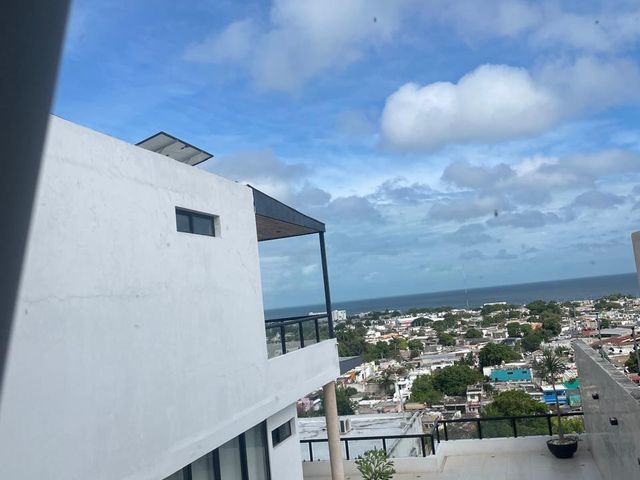
Casa · en venta
$ 14,000,000 MXN
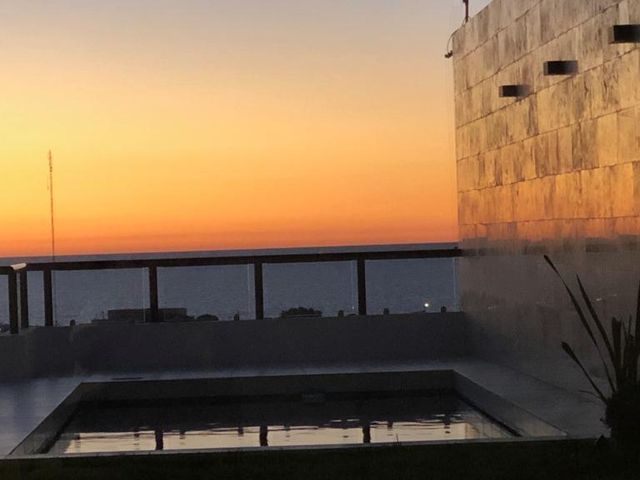
$ 18,666 MXN/m²
ACTUALIZADO
Casa Residencial en Venta en Campeche Privada Villas Universidad
Naval Campeche Iii
· 750 · 5 Recámaras · 6 Baños · Casa
· Estacionamiento
Naval Campeche Iii · 750 · 5 Recámaras · 6 Baños · Casa · Estacionamiento
Casa Residencial en Venta en Campeche Privada Villas Universidad PLANTA BAJA: Recibidor - baño de visitas - Sala Comedor - Terraza Exterior - Cocina con Isla, alacenas y Antecomedor - Estancia con baño - Bodega - Cuarto de Servicio con baño - Garage - Jardín - Caseta de Vigilancia PRIMER NIVEL: 4 Recámaras - 3 Baños - Terraza Exterior - Salón Usos Múltiples SEGUNDO NIVEL: Recámara de Visitas con baño - Lavadero y Tendido - Bodega - Roof Top 950m2 de Terreno 750m2construcción Condiciones: -Pago de un mes de renta -Deposito con valor de un mes de renta -Contrato notariado por un año Luxury Residence for Sale in Campeche – Privada Villas Universidad Lot Size: 950 m² Construction: 750 m² Ground Floor: -Entrance hall -Guest bathroom -Living and dining room -Outdoor terrace -Kitchen with island, pantry, and breakfast area -Guest suite with bathroom -Storage room -Service room with bathroom -Garage -Garden -Security booth First Floor: -4 bedrooms -3 bathrooms -Outdoor terrace -Multipurpose room Second Floor: -Guest bedroom with bathroom -Laundry room and drying area -Storage room -Rooftop terrace Conditions: -Payment of one month's rent -Security deposit equivalent to one month's rent -Notarized one-year lease agreement. EasyBroker ID: EB-TL4797
$ 14,000,000 MXN
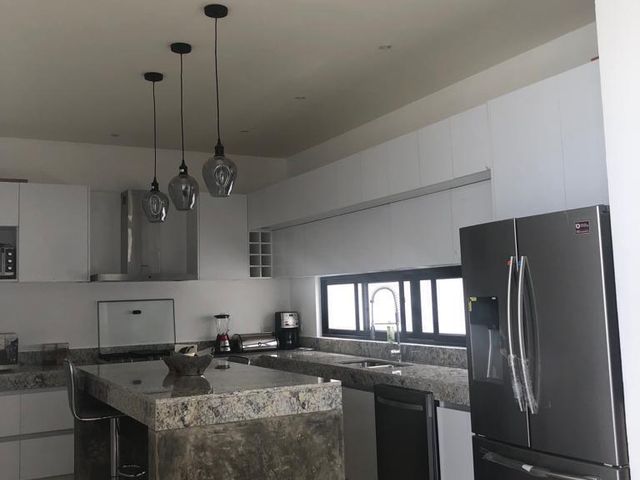
Casa · en venta
$ 3,500,000 MXN
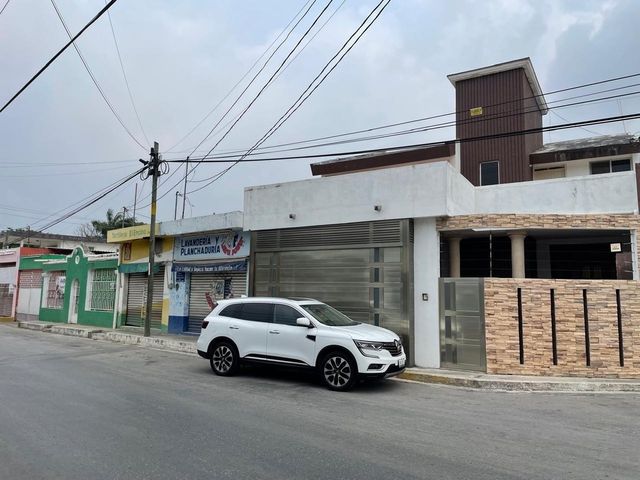
$ 13,888 MXN/m²
ACTUALIZADO
CASA EN VENTA EN CAMPECHE: CENTRO HISTÓRICO
Naval Campeche Iii
· 252 · 3 Recámaras · 2 Baños · Casa
· Estacionamiento
Naval Campeche Iii · 252 · 3 Recámaras · 2 Baños · Casa · Estacionamiento
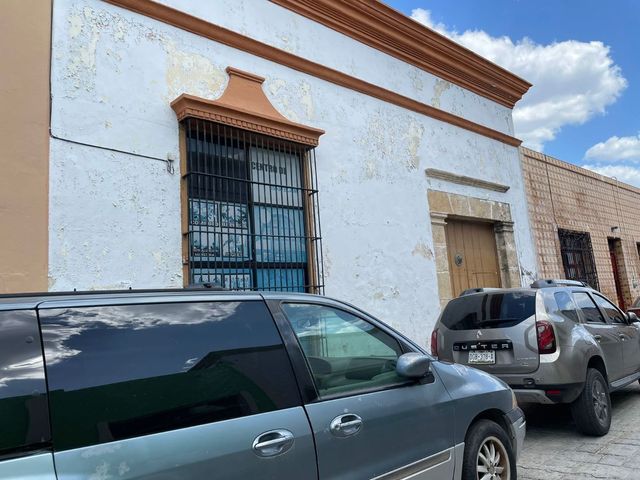
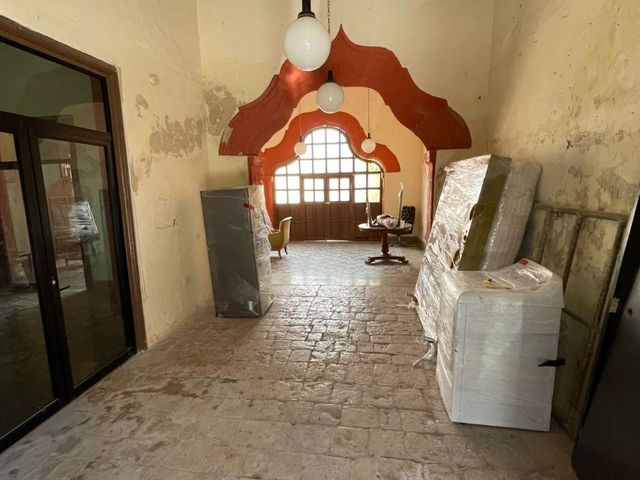
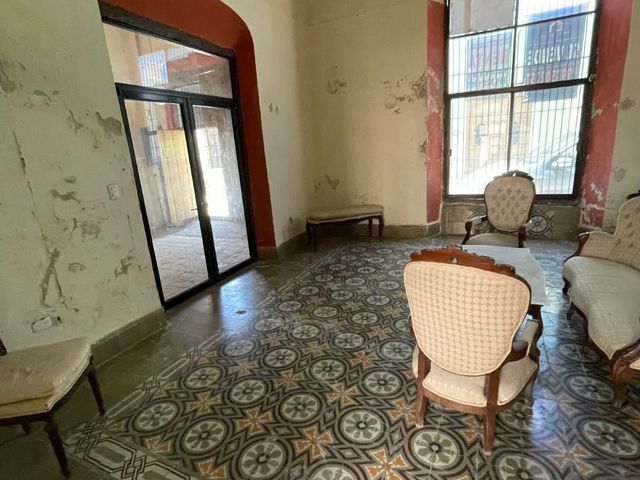
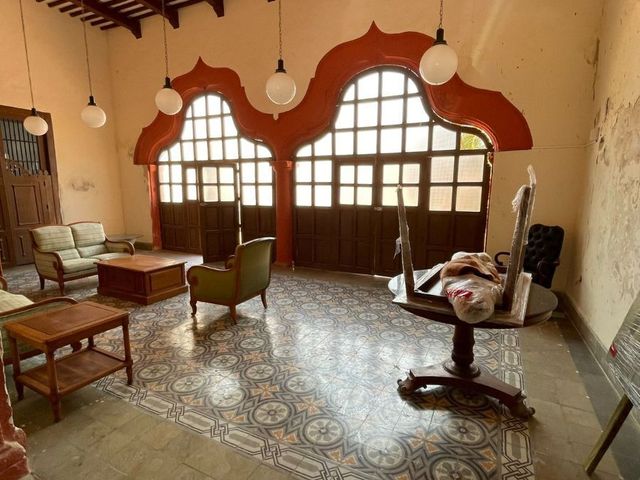
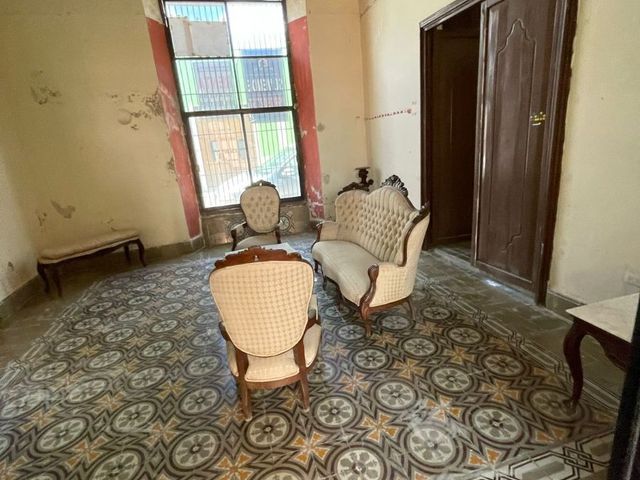
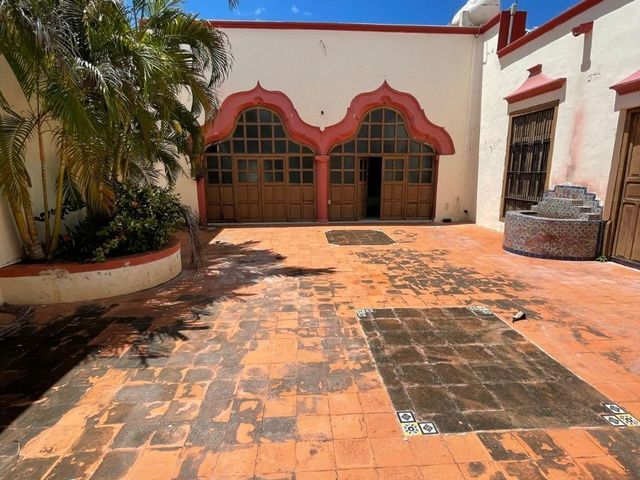
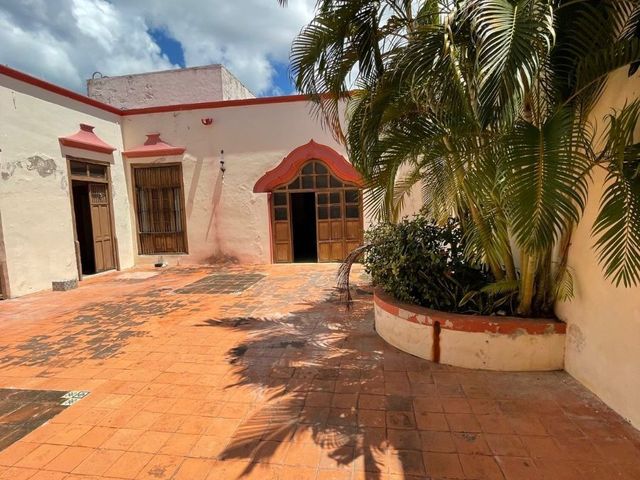
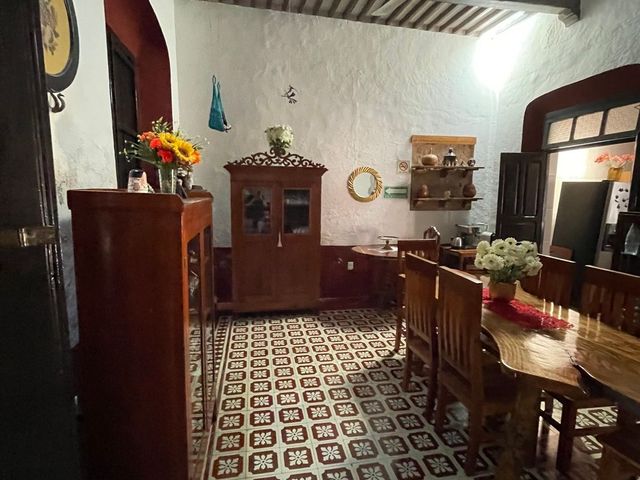
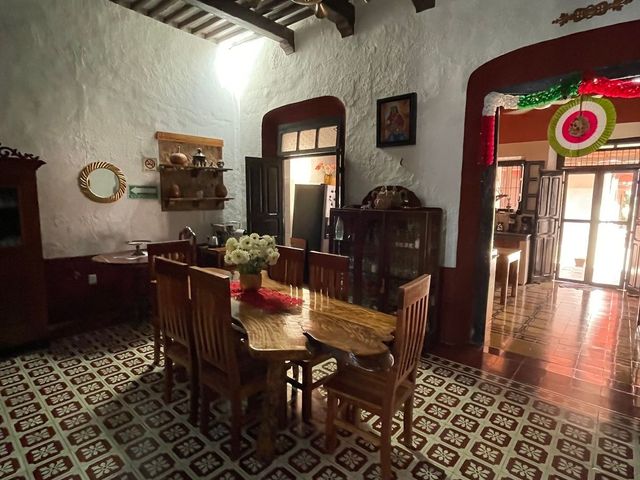
CASA TIPO COLONIAL CONSTA DE DOS NIVELES. CUENTA CON RECIBIDOR, SALA, COMEDOR, COCINA, ESTUDIO, DOS BAÑOS, TRES RECÁMARAS, ÁREA DE LAVADO, TERRAZA AL AIRE LIBRE, CISTERNA Y GARAGE. UBICADO EN CALLE 61 #36 ENTRE C.12 Y C.14, CENTRO HISTORICO. TERRENO: 206.90 M2 (6.72M DE FRENTE, 34.35M DE LARGO Y 6.12M DE FONDO) CONSCTRUCCION: 252.78 M2 El precio publicado no incluye gastos notariales , avalúo e impuestos de adquisición , el cual se determinará en función de los montos variables de conceptos de crédito y notariales que deben ser consultados con los promotores de conformidad con lo establecido en la NOM-247-SE-2021 ENG: COLONIAL-STYLE HOUSE WITH TWO LEVELS The property includes a foyer, living room, dining room, kitchen, study, two bathrooms, three bedrooms, laundry area, open-air terrace, cistern, and garage. Location: Calle 61 #36, between Calle 12 and Calle 14, Historic Downtown. Land Area: 206.90 m² (6.72 m frontage, 34.35 m length, 6.12 m rear) Construction Area: 252.78 m² The published price does not include notarial fees, appraisal costs, or acquisition taxes, which shall be determined based on the variable amounts related to credit and notarial services. These amounts must be confirmed with the authorized sales representatives, in accordance with the provisions set forth in NOM-247-SE-2021. EasyBroker ID: EB-MV6191
$ 3,500,000 MXN
Casa · en venta
$ 4,800,000 MXN
$ 15,635 MXN/m²
ACTUALIZADO
CASA EN VENTA EN CAMPECHE: COL. PRADO
Naval Campeche Iii
· 307 · 3 Recámaras · 3 Baños · Casa
· Estacionamiento
Naval Campeche Iii · 307 · 3 Recámaras · 3 Baños · Casa · Estacionamiento
LA CASA CONSTA DE DOS NIVELES. PLANTA BAJA: SALA, COMEDOR CON AIRE, COCINA CON AIRE, ALACENA GRANDE, ÁREA DE SERVICIOS, TERRAZA, ALBERCA CON LUZ DE COLORES LED (SUPERFICIE DE 4X5X1.5 Y CUARTO DE MÁQUINAS CON SISTEMA DE FILTRADO), COCHERA CON PORTÓN ELÉCTRICO EN LA TERRAZA LATERAL, CUARTO CON BAÑO. PLANTA ALTA: RECÁMARA PRINCIPAL (CON BAÑO PROPIO CON TINA, CLÓSET VESTIDOR, BALCÓN Y 2 AIRES ACONDICIONADOS), DOS RECÁMARAS SECUNDARIAS CON AIRE CADA UNA, UN BAÑO, PASILLO DE LAS RECÁMARAS CON AIRE, CLÓSET DE BLANCOS, CUARTO DE JUEGOS Y/O GIMNASIO, CUARTO CON BAÑO INCLUYE BAÑO DE VAPOR. CUENTA CON 17 PANELES DE 370 WHATS CON INVERSOR SOLIS 8 KILOS, TODAS LAS RECÁMARAS CON CLÓSET VESTIDOS DE MADERA DE CAOBA, DOS TINACOS DE 1,100LTS C/U, CISTERNA, BOILER, TANQUE ESTACIONARIO. UBICADO EN CALLE LAZARETO #40, COL. PRADO (FRENTE CALLE ALFA DE VILLAS UNIVERSIDAD). TERRENO: 336.28M2 CONSTRUCCIÓN: 307.73 Condiciones: -Pago de un mes de renta -Deposito con valor de un mes de renta -Contrato notariado por un año El precio publicado no incluye gastos notariales , avalúo e impuestos de adquisición , el cual se determinará en función de los montos variables de conceptos de crédito y notariales que deben ser consultados con los promotores de conformidad con lo establecido en la NOM-247-SE-2021 ENG: The house consists of two levels. Ground Floor: Living room and dining room with air conditioning Kitchen with air conditioning Large pantry Service area Terrace Swimming pool with LED color lights (4 x 5 x 1.5 m) and machine room with filtration system Garage with electric gate Room with bathroom in the side terrace Upper Floor: Master bedroom with en-suite bathroom (including bathtub), walk-in closet, balcony, and 2 air conditioners Two secondary bedrooms, each with air conditioning One bathroom Hallway with air conditioning Linen closet Game room and/or gym Room with bathroom including steam bath Additional Features: 17 solar panels of 370 watts with Solis 8 kW inverter All bedrooms have mahogany wood walk-in closets Two water tanks of 1,100 liters each Cistern Water heater (boiler) Stationary gas tank Location: Calle Lazareto #40, Colonia Prado (in front of Calle Alfa, Villas Universidad) Land area: 336.28 m² Construction area: 307.73 m² Conditions: -Payment of one month's rent -Security deposit equivalent to one month's rent -Notarized one-year lease agreement The published price does not include notarial fees, appraisal costs, or acquisition taxes, which shall be determined based on the variable amounts related to credit and notarial services. These amounts must be confirmed with the authorized sales representatives, in accordance with the provisions set forth in NOM-247-SE-2021. EasyBroker ID: EB-QF6677
$ 4,800,000 MXN
Casa · en venta
$ 11,000,000 MXN
$ 27,500 MXN/m²
ACTUALIZADO
CASA EN VENTA EN CAMPECHE: FRACC. DEL VALLE
Naval Campeche Iii
· 400 · 3 Recámaras · 3 Baños · Casa
· Estacionamiento
Naval Campeche Iii · 400 · 3 Recámaras · 3 Baños · Casa · Estacionamiento
LA CASA CUENTA CON VESTÍBULO, RECEPCIÓN, SALA, COMEDOR, ESTUDIO, COCINA, MEDIO BAÑO, DOS RECAMARAS CON BAÑO COMPLETO Y UNA RECAMARA (PRINCIPAL) CON VESTIDOR Y BAÑO COMPLETO (INCLUYE TINA Y PATIO INTERIOR), COCHERA TECHADA PARA TRES VEHÍCULOS, ÁREA DE LAVADO, PATIO DE SERVICIO, CUARTO DE SERVICIO CON BAÑO COMPLETO, BODEGA, PASILLO, TERRAZA TECHADA CON ÁREA DE ASADOR, CUARTO DE MAQUINAS, UN CUARTO Y DOS BAÑOS, ALBERCA DE CONCRETO CON EQUIPO DE MOBEO, PATIO EXTERIOR Y ÁREAS JARDINADAS. UBICADO EN CALLE OLMOS LOTE 15 MZA. A, FRACC. DEL VALLE. SUPERFICIE: 947M2 CONSTRUCCIÓN: 400M2 El precio publicado no incluye gastos notariales , avalúo e impuestos de adquisición , el cual se determinará en función de los montos variables de conceptos de crédito y notariales que deben ser consultados con los promotores de conformidad con lo establecido en la NOM-247-SE-2021 ENG: The house features a vestibule, reception area, living room, dining room, study, kitchen, half bathroom, two bedrooms with full bathrooms, and a master bedroom with walk-in closet and full bathroom (including a bathtub and private interior patio). It also includes: -Covered garage for three vehicles -Laundry area -Service patio -Service room with full bathroom -Storage room -Hallway -Covered terrace with BBQ area -Machine room -Additional room and two bathrooms -Concrete swimming pool with pump system -Outdoor patio and landscaped garden areas Located at Calle Olmos, Lot 15, Block A, Fraccionamiento Del Valle. Land area: 947 m² Construction area: 400 m² The published price does not include notarial fees, appraisal costs, or acquisition taxes, which shall be determined based on the variable amounts related to credit and notarial services. These amounts must be confirmed with the authorized sales representatives, in accordance with the provisions set forth in NOM-247-SE-2021. EasyBroker ID: EB-OF4186
$ 11,000,000 MXN
Casa · en venta
$ 7,000,000 MXN
$ 15,418 MXN/m²
ACTUALIZADO
CASA EN VENTA EN CAMPECHE: COL. PRADO
Naval Campeche Iii
· 454 · 3 Recámaras · 3 Baños · Casa
· Estacionamiento
Naval Campeche Iii · 454 · 3 Recámaras · 3 Baños · Casa · Estacionamiento
LA CASA CONSTA DE DOS NIVELES. P. BAJA: SALA, COMEDOR, COCINA CON ANTECOMEDOR, LAVADERO, PATIO MUY AMPLÍO, BODEGA, MEDIO BAÑO, RECÁMARA PRINCIPAL CON BAÑO Y VESTIDOR, GARAGE PARA CUATRO AUTOS TECHADO CON PORTÓN ELÉCTRICO. P. ALTA: DOS RECAMARAS CON CLOSET, UN BAÑO COMPLETO, CLOSET DE BLANCOS, SALA DE TV TERRAZA, LAVADERO, PATIO DE TENDER, CUARTO DE SERVICIO CON BAÑO. UBICADO EN AVENIDA LOPEZ MATEOS #356, COL. PRADO (LA PROPIEDAD DA A LAS DOS CALLES: AV LÓPEZ MATEOS Y AV COLOSIO). TERRENO: 628.70 M2 CONSTRUCCIÓN: 454 M2 El precio publicado no incluye gastos notariales , avalúo e impuestos de adquisición , el cual se determinará en función de los montos variables de conceptos de crédito y notariales que deben ser consultados con los promotores de conformidad con lo establecido en la NOM-247-SE-2021 ENG: TWO-LEVEL HOUSE FOR SALE Ground Floor: Living room, dining room, kitchen with breakfast area, laundry room, very spacious patio, storage room, half bathroom, master bedroom with bathroom and walk-in closet, covered garage for four cars with electric gate. Upper Floor: Two bedrooms with closets, one full bathroom, linen closet, TV room, terrace, laundry area, clothes drying patio, and service room with bathroom. Location: Avenida López Mateos #356, Colonia Prado (The property faces two streets: Avenida López Mateos and Avenida Colosio). Land Area: 628.70 m² Construction Area: 454 m² The published price does not include notarial fees, appraisal costs, or acquisition taxes, which shall be determined based on the variable amounts related to credit and notarial services. These amounts must be confirmed with the authorized sales representatives, in accordance with the provisions set forth in NOM-247-SE-2021. EasyBroker ID: EB-MX1267
$ 7,000,000 MXN
Casa · en venta
$ 12,000,000 MXN
$ 35,294 MXN/m²
ACTUALIZADO
CASA EN VENTA EN CAMPECHE: CENTRO HISTORICO
Naval Campeche Iii
· 340 · 9 Recámaras · 2 Baños · Casa
Naval Campeche Iii · 340 · 9 Recámaras · 2 Baños · Casa
LA CASA CUENTA CON NUEVE PIEZAS Y DOS BAÑOS. UBICADO EN CALLE 63 #17 ENTRE CALLE 12 Y CALLE 14, CENTRO HISTORICO. SUPERFICIE: 610.35M2 CONSTRUCCION: 340.85 M2 El precio publicado no incluye gastos notariales , avalúo e impuestos de adquisición , el cual se determinará en función de los montos variables de conceptos de crédito y notariales que deben ser consultados con los promotores de conformidad con lo establecido en la NOM-247-SE-2021 The house has nine rooms and two bathrooms. Located at Calle 63 #17, between Calle 12 and Calle 14, Historic Center. Land area: 610.35 m² Construction area: 340.85 m² The published price does not include notarial fees, appraisal costs, or acquisition taxes, which shall be determined based on the variable amounts related to credit and notarial services. These amounts must be confirmed with the authorized sales representatives, in accordance with the provisions set forth in NOM-247-SE-2021. EasyBroker ID: EB-ON5989
$ 12,000,000 MXN
Casa · en venta
$ 7,000,000 MXN
$ 17,948 MXN/m²
ACTUALIZADO
CASA EN VENTA EN CAMPECHE: FRACCIORAMA 2000
Naval Campeche Iii
· 390 · 4 Recámaras · 4 Baños · Casa
· Estacionamiento
Naval Campeche Iii · 390 · 4 Recámaras · 4 Baños · Casa · Estacionamiento
LA CASA CONSTA DE DOS NIVELES. PLANTA BAJA: RECEPCION, SALA, COMEDOR, COCINA INTEGRAL, UN ESTUDIO, MEDIO BAÑO, AREA FAMILIAR CON ANTECOMEDOR, SALA DE T.V., AREA DE SERVICIO, TERRAZA CON ALBERCA EQUIPADA, UN BAÑO COMPLETO, BODEGA Y GARAGE TECHADO PARA TRES AUTOS. PLANTA ALTA: TRES RECAMARAS CON VESTIDOR Y BAÑO COMPLETO CADA UNA Y UN CUARTO ADICIONL CON BAÑO COMPLETO. UBICADO EN CALLE TEMPORAL LT.8 ESQUINA AV. TORMENTA, FRACCIORAMA 2000. El precio publicado no incluye gastos notariales , avalúo e impuestos de adquisición , el cual se determinará en función de los montos variables de conceptos de crédito y notariales que deben ser consultados con los promotores de conformidad con lo establecido en la NOM-247-SE-2021 ENG: TWO-STORY HOUSE Ground Floor: Reception area, living room, dining room, fully equipped kitchen, study, half bathroom, family area with breakfast nook, TV room, service area, terrace with equipped swimming pool, one full bathroom, storage room, and covered garage for three vehicles. Upper Floor: Three bedrooms, each with walk-in closet and full bathroom, plus an additional room with full bathroom. Location: Calle Temporal, Lot 8, corner of Avenida Tormenta, Fracciorama 2000. The published price does not include notarial fees, appraisal costs, or acquisition taxes, which shall be determined based on the variable amounts related to credit and notarial services. These amounts must be confirmed with the authorized sales representatives, in accordance with the provisions set forth in NOM-247-SE-2021. EasyBroker ID: EB-MU0429
$ 7,000,000 MXN
Casa · en venta
$ 6,500,000 MXN
$ 29,816 MXN/m²
ACTUALIZADO
CASA EN VENTA EN CAMPECHE: BARRIO DE SAN ROMAN
Naval Campeche Iii
· 218 · 2 Recámaras · 2 Baños · Casa
Naval Campeche Iii · 218 · 2 Recámaras · 2 Baños · Casa
LA CASA CUENTA CON SALA, COMEDOR, COCINA, DOS RECAMARAS CON VESTIDOR Y BAÑO, ESTUDIO, ALBERCA, TERRAZA TECHADA, LAVADERO, CUARTO DE SERVICIO CON BAÑO, MEDIO BAÑO PARA EL AREA DE LA ALBERCA Y AMPLIO JARDIN. UBICADO EN CALLE 12 #299, BARRIO DE SAN ROMAN. El precio publicado no incluye gastos notariales , avalúo e impuestos de adquisición , el cual se determinará en función de los montos variables de conceptos de crédito y notariales que deben ser consultados con los promotores de conformidad con lo establecido en la NOM-247-SE-2021 ENG: THE HOUSE FEATURES a living room, dining room, kitchen, two bedrooms each with walk-in closet and bathroom, study, swimming pool, covered terrace, laundry room, service room with bathroom, a half bathroom for the pool area, and a spacious garden. Location: Calle 12 #299, Barrio de San Roman. The published price does not include notarial fees, appraisal costs, or acquisition taxes, which shall be determined based on the variable amounts related to credit and notarial services. These amounts must be confirmed with the authorized sales representatives, in accordance with the provisions set forth in NOM-247-SE-2021. EasyBroker ID: EB-MW0211
$ 6,500,000 MXN
Casa · en venta
$ 3,850,000 MXN
$ 18,689 MXN/m²
ACTUALIZADO
CASA EN VENTA EN CAMPECHE: FRACC. BELEN
Naval Campeche Iii
· 206 · 3 Recámaras · 2 Baños · Casa
· Estacionamiento
Naval Campeche Iii · 206 · 3 Recámaras · 2 Baños · Casa · Estacionamiento
LA CASA CONSTA DE DOS NIVELES. P.B: SALA, COMEDOR, COCINA, ESTUDIO, MEDIO BAÑO, PATIO DE SERVICIO, CUARTO DE SERVICIO, CUARTO DE LAVADO, BAÑO COMPLETO, AMPLIO JARDÍN Y ESTACIONAMIENTO PARA CUATRO AUTOS. P.A.: TRES RECAMARAS (LA PRINCIPAL CON VESTIDOR) Y UN BAÑO. UBICADO EN CALLE CIRCUITO BELEN OESTE #38 (LOTES 19 Y 20), FRACC. BELEN. TERRENO: 351.50M2 CONSTRUCCIÓN: 206.79M2 El precio publicado no incluye gastos notariales , avalúo e impuestos de adquisición , el cual se determinará en función de los montos variables de conceptos de crédito y notariales que deben ser consultados con los promotores de conformidad con lo establecido en la NOM-247-SE-2021 ENG: The house consists of two levels. Ground Floor: Living room, dining room, kitchen, study, half bathroom, service patio, service room, laundry room, full bathroom, spacious garden, and parking for four cars. Upper Floor: Three bedrooms (master bedroom with walk-in closet) and one bathroom. Located at Calle Circuito Belén Oeste #38 (Lots 19 and 20), Fraccionamiento Belén. Land area: 351.50 m² Construction area: 206.79 m² The published price does not include notarial fees, appraisal costs, or acquisition taxes, which shall be determined based on the variable amounts related to credit and notarial services. These amounts must be confirmed with the authorized sales representatives, in accordance with the provisions set forth in NOM-247-SE-2021. EasyBroker ID: EB-PN1749
$ 3,850,000 MXN
Casa · en venta
$ 9,000,000 MXN
$ 16,187 MXN/m²
ACTUALIZADO
CASA EN VENTA EN CAMPECHE: FRACC. BOSQUES DE CAMPECHE
Naval Campeche Iii
· 556 · 4 Recámaras · 3 Baños · Casa
· Estacionamiento
Naval Campeche Iii · 556 · 4 Recámaras · 3 Baños · Casa · Estacionamiento
LA CASA CONSTA DE DOS NIVELES. P.B: DOS SALAS, COMEDOR, COCINA, ESTUDIO, SALA DE T.V., CUARTO DE SERVICIOCON BAÑO, LAVADERO, BODEGA, JARDIN AMPLIO, ALBERCA Y GARAGE TECHADO PARA DOS AUTOS. P.A.: CUATRO RECAMARAS Y TRES BAÑOS. UBICADO EN CALLE CHACAH S/N ESQUINA CON C. GRANADILLO, FRACC. BOSQUES DE CAMPECHE. El precio publicado no incluye gastos notariales , avalúo e impuestos de adquisición , el cual se determinará en función de los montos variables de conceptos de crédito y notariales que deben ser consultados con los promotores de conformidad con lo establecido en la NOM-247-SE-2021 TWO-LEVEL HOUSE FOR SALE Ground Floor: Two living rooms, dining room, kitchen, study, TV room, service room with bathroom, laundry area, storage room, large garden, swimming pool, and covered garage for two cars. Upper Floor: Four bedrooms and three bathrooms. Location: Calle Chacah s/n, corner with Calle Granadillo, Fraccionamiento Bosques de Campeche. The published price does not include notarial fees, appraisal costs, or acquisition taxes, which shall be determined based on the variable amounts related to credit and notarial services. These amounts must be confirmed with the authorized sales representatives, in accordance with the provisions set forth in NOM-247-SE-2021. EasyBroker ID: EB-MW0266
$ 9,000,000 MXN
Casa · en venta
$ 5,000,000 MXN
$ 17,857 MXN/m²
ACTUALIZADO
Casa Zari Hotel en Venta en Campeche San Francisco
Naval Campeche Iii
· 280 · 5 Recámaras · 6 Baños · Casa
Naval Campeche Iii · 280 · 5 Recámaras · 6 Baños · Casa
Casa Zari Hotel en Venta en Campeche SAN Francisco -sala -comedor -cocina -5 recámaras -6 baños -lavandería -alberca -terraza -jardín amplio El precio publicado no incluye gastos notariales , avalúo e impuestos de adquisición , el cual se determinará en función de los montos variables de conceptos de crédito y notariales que deben ser consultados con los promotores de conformidad con lo establecido en la NOM-247-SE-2021 Casa Zari Hotel for Sale – Campeche, San Francisco Neighborhood This property features: Living room Dining area Kitchen 5 bedrooms 6 bathrooms Laundry area Swimming pool Terrace Spacious garden The published price does not include notarial fees, appraisal costs, or acquisition taxes, which shall be determined based on the variable amounts related to credit and notarial services. These amounts must be confirmed with the authorized sales representatives, in accordance with the provisions set forth in NOM-247-SE-2021. EasyBroker ID: EB-UF2125
$ 5,000,000 MXN
Casa · en venta
$ 11,000,000 MXN
$ 28,871 MXN/m²
ACTUALIZADO
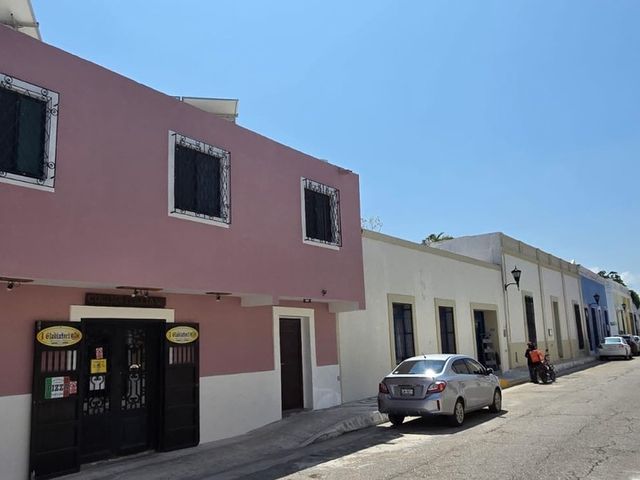
CASA CON RESTAURANTE EN VENTA EN CAMPECHE GUADALUPE
Naval Campeche Iii
· 381 · 3 Recámaras · 3 Baños · Casa
Naval Campeche Iii · 381 · 3 Recámaras · 3 Baños · Casa
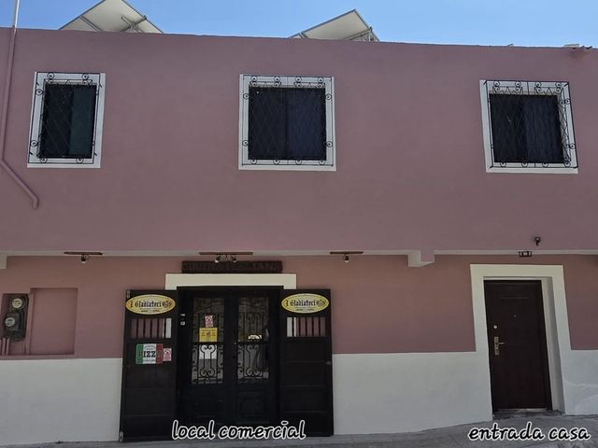
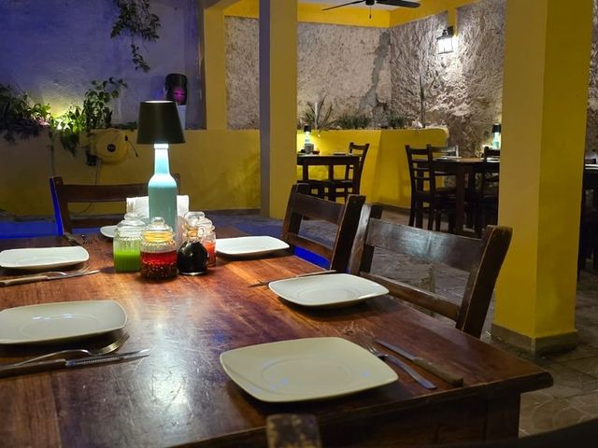
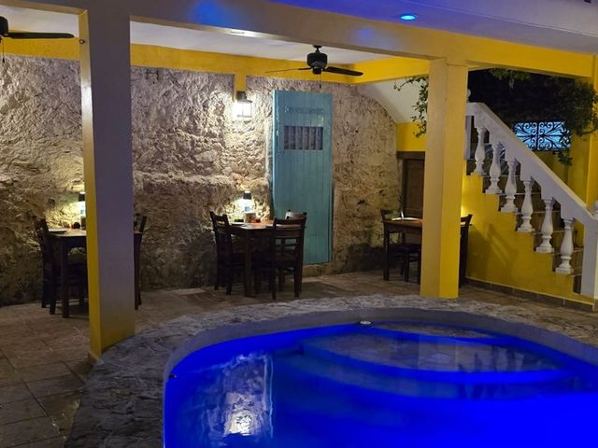
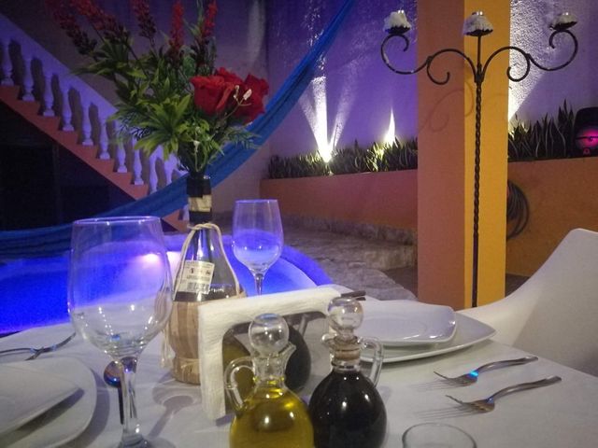
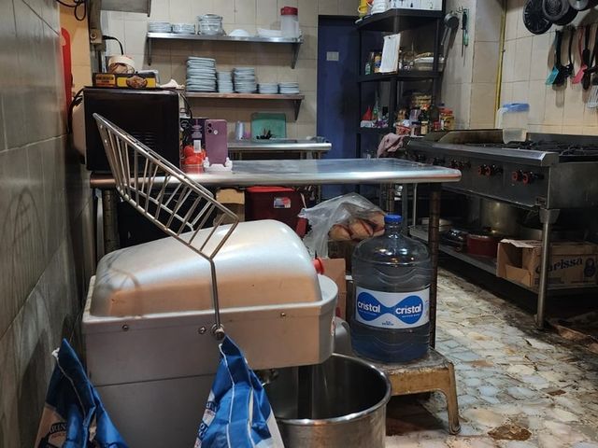
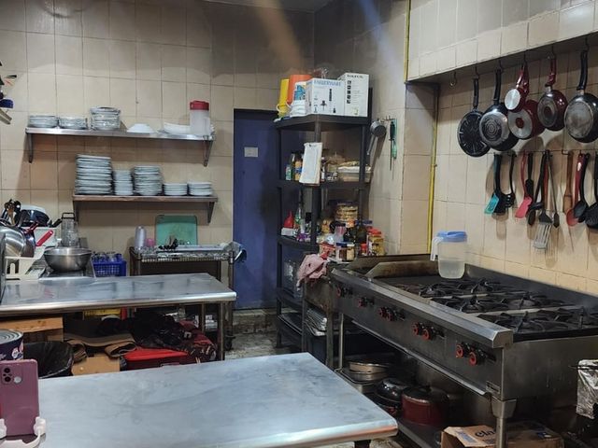
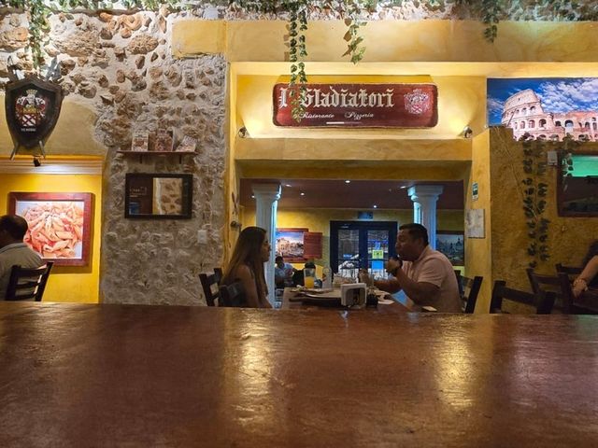
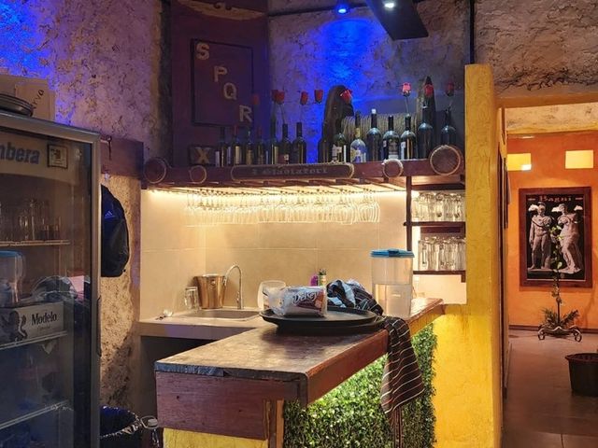
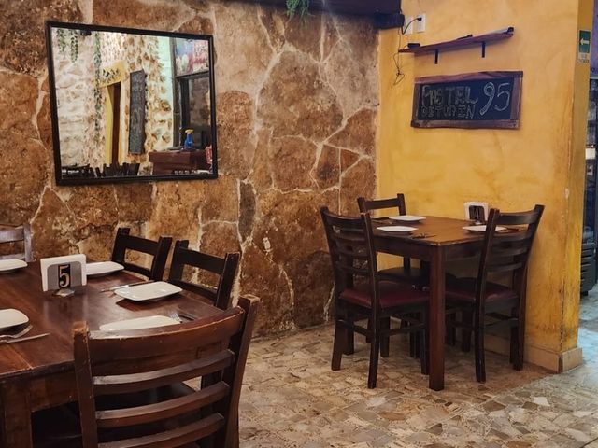
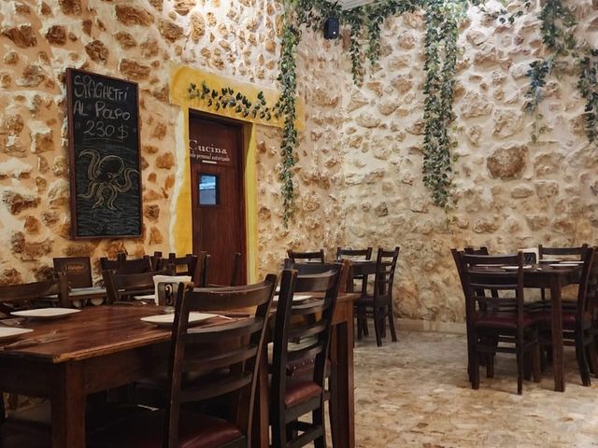
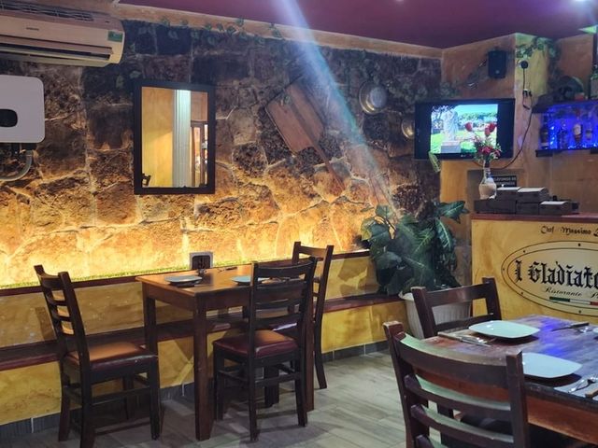
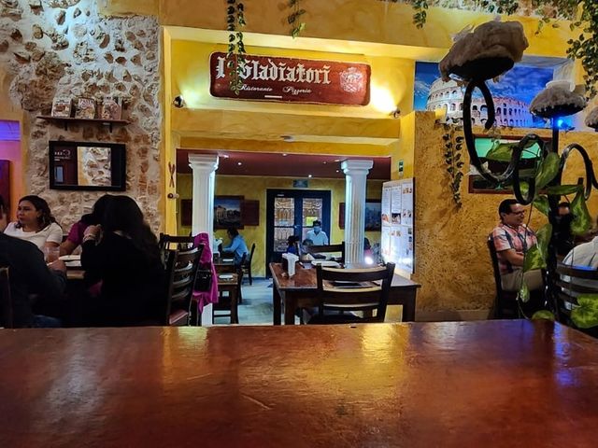
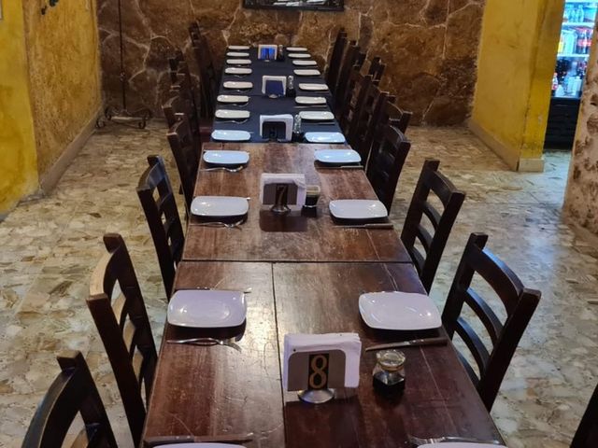
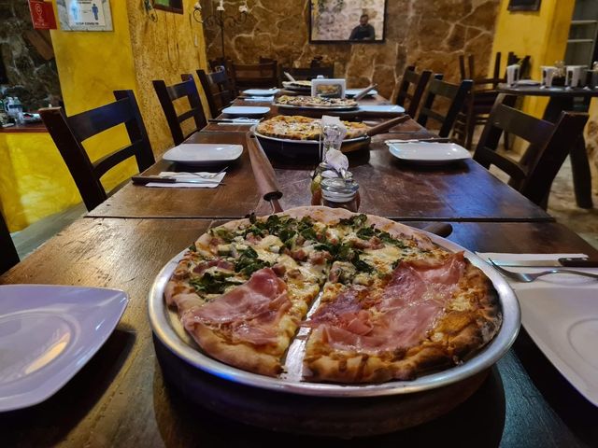
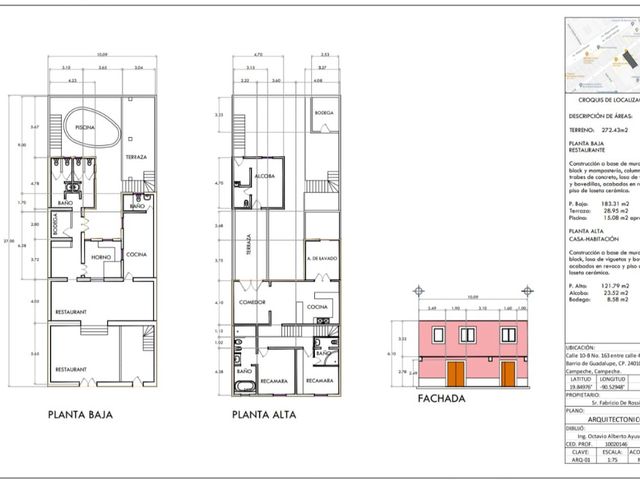
CASA CON RESTAURANTE EN VENTA EN CAMPECHE EN EL ICONICO BARRIO DE GUADALUPE ESTA UBICADA EN EL ICONICO BARRIO DE GUADALUPE , EN LA PLANTA BAJA TIENE UN RESTAURANTE ITALIANO RECONOCIDO POR YA MAS DE 10 AÑOS. PLANTA BAJA RESTAURANTE ITALIANO 2 AREAS GRANDES PARA MESAS Y SILLAS AREA DE COCINA AREA DE PIZZERIA CON HORNO DE LEÑA PATIO CON ALBERCA Y ESPACIO PARA PONER SILLAS Y MESAS PARA EVENTOS EN PLANTA ALTA TIENE LA CASA HABITACION QUE TIENE: SALA COMEDOR COCINA 3 RECAMARAS 3 BAÑOS COMPLETOS 2 TERRAZAS BODEGA LAVANDERIA 20 PANELES SOLARES TIENE 2 ENTRADAS, AL RESTAURANTE QUE ESTA EN LA PLANTA BAJA Y A LA CASA QUE ESTA EN PLANTA ALTA. TERRENO 272.43M2 CONSTRUCCION PB 228 M2 CONSTRUCCION PLANTA ALTA 153.89 El precio publicado no incluye gastos notariales , avalúo e impuestos de adquisición , el cual se determinará en función de los montos variables de conceptos de crédito y notariales que deben ser consultados con los promotores de conformidad con lo establecido en la NOM-247-SE-2021 HOUSE WITH RESTAURANT FOR SALE IN CAMPECHE IN THE ICONIC COLONIAL NEIGHBORHOOD OF GUADALUPE IT IS LOCATED IN THE ICONIC COLONIAL NEIGHBORHOOD OF GUADALUPE. ON THE GROUND FLOOR THERE IS AN ITALIAN RESTAURANT KNOWN FOR MORE THAN 10 YEARS. GROUND FLOOR ITALIAN RESTAURANT 2 LARGE AREAS FOR TABLES AND CHAIRS KITCHEN AREA PIZZERIA AREA WITH WOOD-FIRED OVEN COURTYARD WITH POOL AND SPACE FOR CHAIRS AND TABLES FOR EVENTS ON THE UPPER FLOOR THERE IS THE RESIDENCE, WHICH HAS: LIVING ROOM DINING ROOM KITCHEN 3 BEDROOMS 3 FULL BATHROOMS 2 TERRACES STORAGE ROOM LAUNDRY ROOM 20 SOLAR PANELS IT HAS 2 ENTRANCES, TO THE RESTAURANT ON THE GROUND FLOOR AND TO THE HOUSE ON THE UPPER FLOOR. LAND 272.43M2 GROUND FLOOR CONSTRUCTION 228 M2 UPPER FLOOR CONSTRUCTION 153.89 The published price does not include notarial fees, appraisal costs, or acquisition taxes, which shall be determined based on the variable amounts related to credit and notarial services. These amounts must be confirmed with the authorized sales representatives, in accordance with the provisions set forth in NOM-247-SE-2021. EasyBroker ID: EB-UT0852
$ 11,000,000 MXN
Casa · en venta
$ 12,500,000 MXN
$ 21,186 MXN/m²
ACTUALIZADO
CASAS EN VENTA: FRACC. BOSQUES DE CAMPECHE
Naval Campeche Iii
· 590 · 3 Recámaras · 3 Baños · Casa
· Estacionamiento
Naval Campeche Iii · 590 · 3 Recámaras · 3 Baños · Casa · Estacionamiento
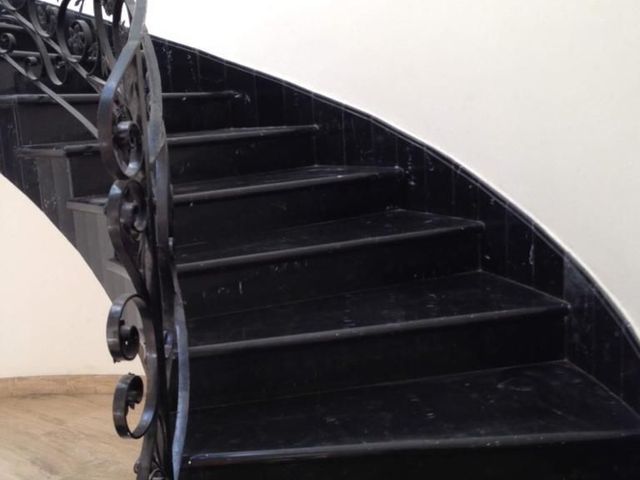
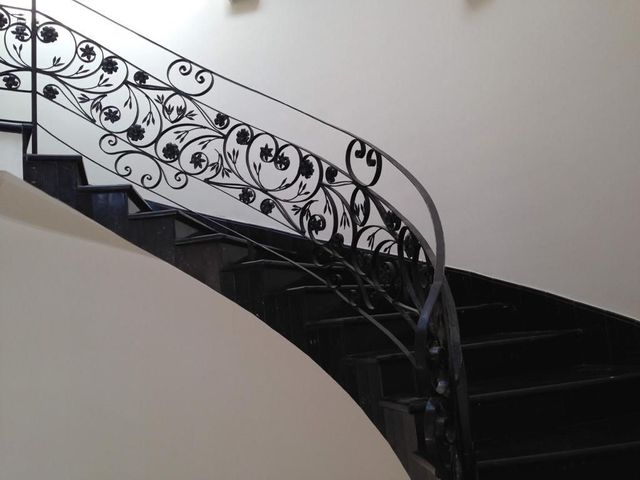
LA CASA CONSTA DE DOS NIVELES. EN PLANTA BAJA: PUERTA DE ACCESO, HALL DE ACCESO, ESTUDIO, SALA, BAÑO COMEDOR, COCINA, ALACENA, TERRAZA, JARDÍN, FUENTE, ESTACIONAMIENTO PARA 4 AUTOS CON PORTÓN ELÉCTRICO Y ESCALERAS DE MARBOL NEGRO. PLANTA ALTA: LA RECÁMARA PRINCIPAL CON VESTIDOR, CUARTO DE BAÑO, TINA, BAÑO DE VAPOR, ÁREA DE REGADERA, WC, ÁREA DE LAVABO. RECÁMARA 2: CLOSET Y BAÑO COMPLETO. RECÁMARA 3: CLOSET Y BAÑO COMPLETO. RECÁMARA 4: CLOSET, BAÑO COMPLETO Y TERRAZA. CUARTO DE SERVICIO CON BAÑO, ESCALERA DE SERVICIO A LA COCINA, ÁREA DE LAVADORA Y SECADORA. TERRAZA JUNTO A HALL SALIENDO DE LA ESCALERA. UBICADO EN AVENIDA AGUSTIN # 3, BOSQUES DE CAMPECHE. El precio publicado no incluye gastos notariales , avalúo e impuestos de adquisición , el cual se determinará en función de los montos variables de conceptos de crédito y notariales que deben ser consultados con los promotores de conformidad con lo establecido en la NOM-247-SE-2021 ENG: HOUSE WITH TWO LEVELS Ground Floor: Entrance door, entrance hall, study, living room, bathroom, dining room, kitchen, pantry, terrace, garden, fountain, parking for 4 cars with electric gate, and black marble stairs. Upper Floor: Master bedroom with walk-in closet, bathroom with bathtub, steam bath, shower area, toilet, and sink area. Bedroom 2: Closet and full bathroom. Bedroom 3: Closet and full bathroom. Bedroom 4: Closet, full bathroom, and terrace. Service room with bathroom, service stairs to kitchen, laundry area with washer and dryer. Terrace adjacent to the hall exiting the stairs. Location: Avenida Agustin #3, Bosques de Campeche. The published price does not include notarial fees, appraisal costs, or acquisition taxes, which shall be determined based on the variable amounts related to credit and notarial services. These amounts must be confirmed with the authorized sales representatives, in accordance with the provisions set forth in NOM-247-SE-2021. EasyBroker ID: EB-MU4446
$ 12,500,000 MXN
Casa · en venta
$ 10,400,000 MXN
$ 25,679 MXN/m²
ACTUALIZADO
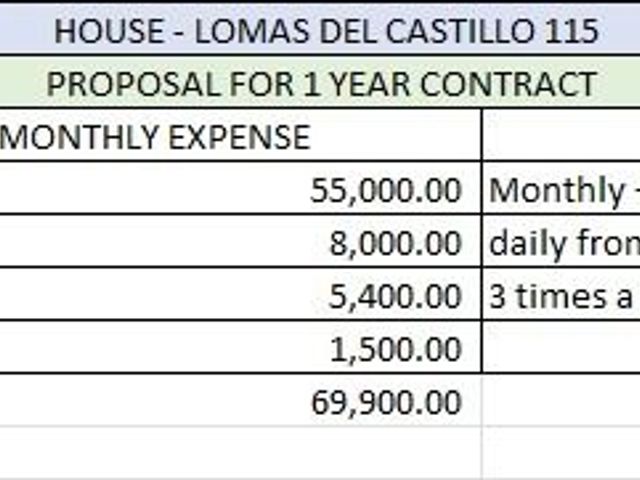
CASA EN VENTA Y EN RENTA EN CAMPECHE: RESIDENCIAL LOMAS DEL CASTILLO
Naval Campeche Iii
· 405 · 3 Recámaras · 1 Baño · Casa
· Estacionamiento
Naval Campeche Iii · 405 · 3 Recámaras · 1 Baño · Casa · Estacionamiento
EL INMUEBLE CUENTA CON: - CASA. TRES RECÁMARAS, DOS BAÑOS COMPLETOS, MEDIO BAÑO, SALA, COMEDOR, COCINA, OFICINA, ÁREA DE LAVANDERÍA, PATIO, GARAGE CON BODEGA (2 COCHES), PISCINA, TERRAZA CON BODEGUITA Y MEDIO BAÑO, CISTERNA, AIRE ACONDICIONADO CENTRALIZADO, HIDRONEUMÁTICO, 25 PANELES SOLARES Y AMPLIO JARDÍN BARDEADO. UBICADO EN PRIVADA DEL CASTILLO #115, RESIDENCIAL LOMAS DEL CASTILLO TERRENO: 1,017 m2 CONSTRUCCIÓN: 405 M2 Condiciones: -Pago de un mes de renta -Deposito con valor de un mes de renta -Contrato notariado por un año El precio publicado no incluye gastos notariales , avalúo e impuestos de adquisición , el cual se determinará en función de los montos variables de conceptos de crédito y notariales que deben ser consultados con los promotores de conformidad con lo establecido en la NOM-247-SE-2021 ENG: Property features: Main House: -Three bedrooms -Two full bathrooms -One half bathroom -Living room -Dining room -Kitchen -Office -Laundry area -Patio -Garage with storage (space for 2 cars) -Swimming pool -Terrace with small storage room and half bathroom -Cistern -Centralized air conditioning -Hydropneumatic system -25 solar panels -Large fenced garden Located at Privada del Castillo #115, Residencial Lomas del Castillo Land area: 1,696 m² Construction area: 480 m² Conditions: -Payment of one month's rent -Security deposit equivalent to one month's rent -Notarized one-year lease agreement The published price does not include notarial fees, appraisal costs, or acquisition taxes, which shall be determined based on the variable amounts related to credit and notarial services. These amounts must be confirmed with the authorized sales representatives, in accordance with the provisions set forth in NOM-247-SE-2021. EasyBroker ID: EB-PK7050
$ 10,400,000 MXN
Casa · en venta
$ 11,500,000 MXN
$ 28,325 MXN/m²
ACTUALIZADO
CASA EN VENTA EN CAMPECHE FRACC. LOMAS DEL CASTILLO
Naval Campeche Iii
· 406 · 5 Recámaras · 7 Baños · Casa
· Estacionamiento
Naval Campeche Iii · 406 · 5 Recámaras · 7 Baños · Casa · Estacionamiento
ESTA PRECIOSA RESIDENCIA ESTA CONSTRUIDA EN CUATRO NIVELES. PLANTA BAJA: CUENTA CON RECIBIDOR, BAÑO DE VISITAS, ESTUDIO, SALA Y COMEDOR MUY AMPLIOS, COCINA CON DESAYUNADOR, ESCALERA DE ACCESO A LAS HABITACIONES, CUARTO DE SERVICIO CON BAÑO COMPLETO, ÁREA DE LAVADO. EN ESTE NIVEL LA CASA TIENE UNA AMPLIA TERRAZA TECHADA QUE COMUNICA CON LA SALA Y EL COMEDOR Y CUENTA TAMBIÉN CON ESCALERA EXTERIOR AL DEPARTAMENTO UBICADO EN LA PLANTA ALTA, ASÍ COMO ESCALERA PARA DESCENDER AL ÁREA DE JARDINES. EN EL PRIMER NIVEL HACIA ABAJO, TIENE UNA SALA DE TELEVISIÓN QUE CONECTA CON CUATRO RECÁMARAS, CADA UNA CON CLÓSET Y BAÑO COMPLETO. LA RECÁMARA PRINCIPAL CUENTA CON CLÓSET VESTIDOR Y BALCÓN. SE PUEDE ACCEDER DESDE AQUÍ AL SEGUNDO NIVEL INFERIOR DE LA CASA, DONDE NOS ENCONTRAMOS EL ÁREA DE JARDÍN CON TERRAZA, CANCHA DE JUEGOS, CUARTO DE VISITAS CON BAÑO COMPLETO, Y ESCALERAS DE ACCESO DIRECTO AL EXTERIOR. LA CASA CUENTA TAMBIÉN CON UNA AMPLIA SALA DE JUEGOS EN LA PLANTA ALTA, CON ACCESO INDEPENDIENTE DESDE LA CALLE, QUE PUEDE SER HABILITADA COMO UN DEPARTAMENTO ADICIONAL, YA QUE CUENTA CON UN BAÑO COMPLETO Y COCINETA. LOS ACABADOS EN TODA LA CASA SON DE PRIMERA CALIDAD, LA CARPINTERÍA ES DE CEDRO Y MADERAS TROPICALES, CANCELERÍA DE ALUMINIO DE PRIMERA CALIDAD, SIETE BAÑOS COMPLETOS MÁS UN MEDIO BAÑO. CUENTA TAMBIÉN CON ESTACIONAMIENTO PARA DOS AUTOS Y FACILIDAD PARA ESTACIONARSE. EL FRACCIONAMIENTO CUENTA CON TODOS LOS SERVICIOS, ACCESO DIRECTO A LA AVENIDA RESURGIMIENTO Y AL MALECÓN DE CAMPECHE, ASÍ COMO AL PERIFÉRICO, LO QUE PERMITE UN DESPLAZAMIENTO MUY ÁGIL A CUALQUIER PUNTO DE LA CIUDAD DE CAMPECHE. SUPERFICIE: 563M2 CONSTRUCCIÓN: 406M2 El precio publicado no incluye gastos notariales , avalúo e impuestos de adquisición , el cual se determinará en función de los montos variables de conceptos de crédito y notariales que deben ser consultados con los promotores de conformidad con lo establecido en la NOM-247-SE-2021 ENG: This beautiful residence is built on four levels. Ground Floor: -Entrance hall -Guest bathroom -Study -Spacious living and dining rooms -Kitchen with breakfast area -Staircase to the bedrooms -Service room with full bathroom -Laundry area -Large covered terrace connected to the living and dining rooms -Exterior staircase leading to the apartment on the upper floor and stairs descending to the garden area First Lower Level: -TV room connecting to four bedrooms, each with closet and full bathroom -Master bedroom with walk-in closet and balcony -Access to the second lower level of the house, featuring a garden area with terrace, game court, guest room with full bathroom, and stairs with direct exterior access Upper Floor: -Large game room with independent street access, which can be converted into an additional apartment as it includes a full bathroom and kitchenette Additional Features: -High-quality finishes throughout the house -Cedar and tropical wood carpentry -Premium aluminum window frames -Seven full bathrooms plus one half bathroom -Parking for two cars and easy street parking The subdivision offers all services, with direct access to Avenida Resurgimiento, the Campeche boardwalk, and the ring road, providing very easy mobility to any point in Campeche city. Land area: 563 m² Construction area: 406 m² The published price does not include notarial fees, appraisal costs, or acquisition taxes, which shall be determined based on the variable amounts related to credit and notarial services. These amounts must be confirmed with the authorized sales representatives, in accordance with the provisions set forth in NOM-247-SE-2021. EasyBroker ID: EB-PR3292
$ 11,500,000 MXN
Casa · en venta
$ 1,900,000 MXN
$ 13,669 MXN/m²
ACTUALIZADO
Casa Local comercial Renta y en Venta en Campeche en Esquina Santa Ana
Naval Campeche Iii
· 139 · 2 Baños · Casa
Naval Campeche Iii · 139 · 2 Baños · Casa
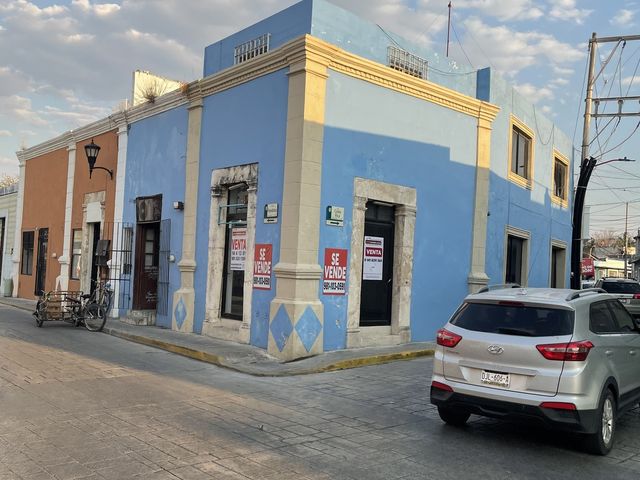
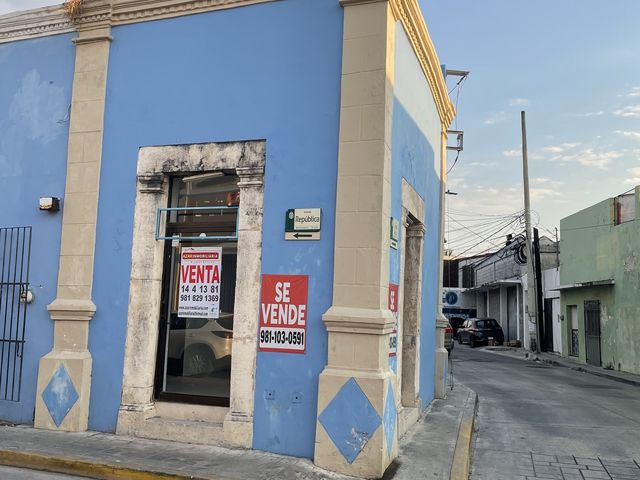
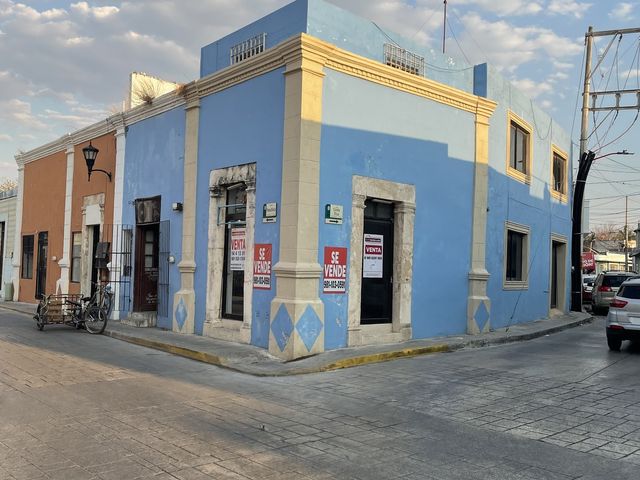
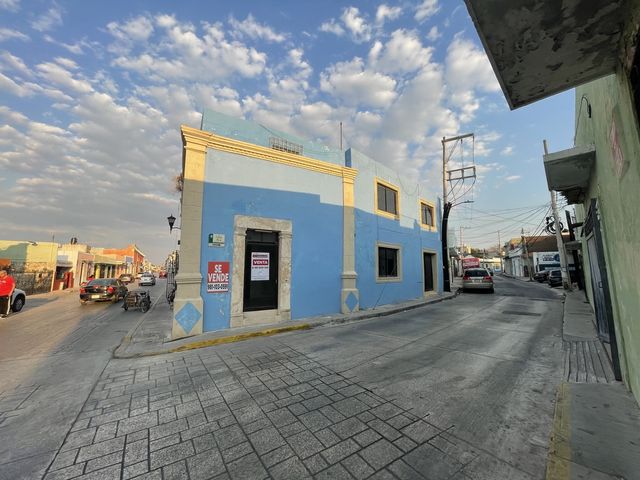
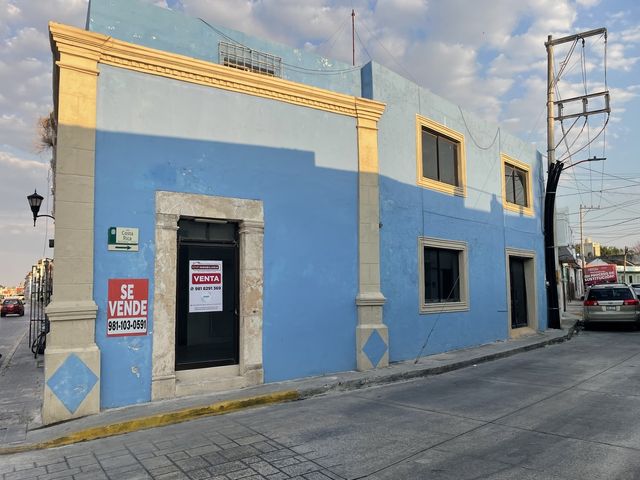
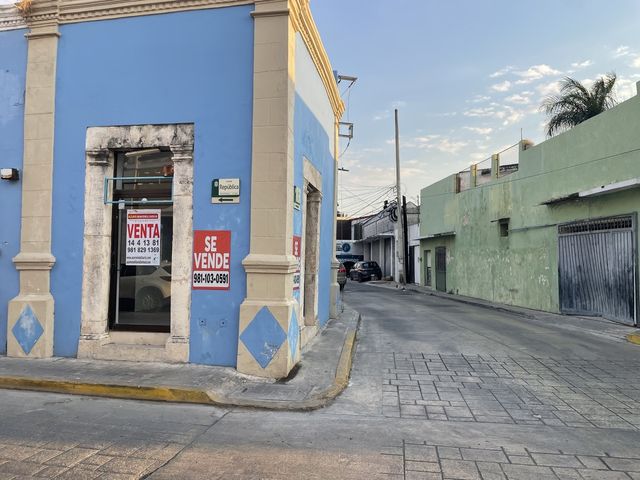
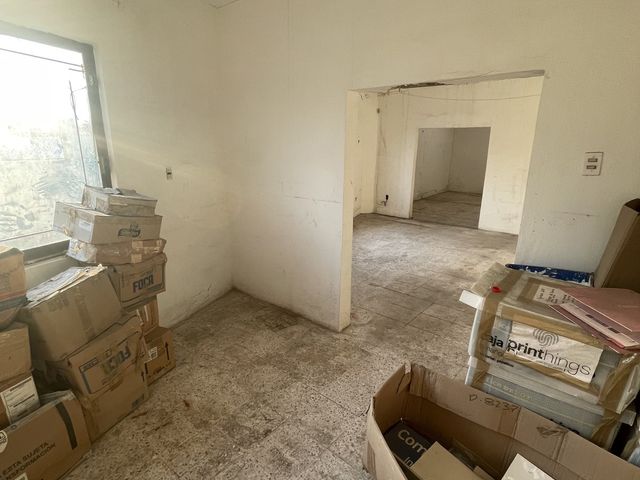
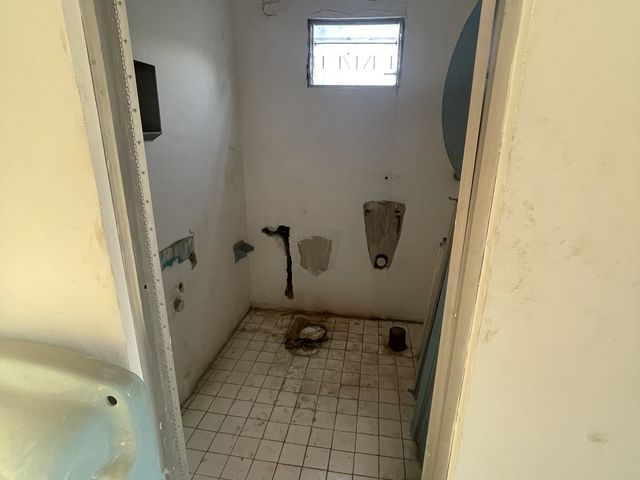
Casa en Venta en Campeche en Esquina Santa Ana Av Republica no 131-A esquina con Nicaragua Terreno 98.77 m2 Construcción 139.46 m2 Ideal para comercio 2 plantas El precio publicado no incluye gastos notariales , avalúo e impuestos de adquisición , el cual se determinará en función de los montos variables de conceptos de crédito y notariales que deben ser consultados con los promotores de conformidad con lo establecido en la NOM-247-SE-2021 House for sale in Campeche, Santa Ana corner Av. Republica No. 131-A, corner with Nicaragua Land: 98.77 m² Construction: 139.46 m² Ideal for commercial use 2-story building The published price does not include notarial fees, appraisal costs, or acquisition taxes, which shall be determined based on the variable amounts related to credit and notarial services. These amounts must be confirmed with the authorized sales representatives, in accordance with the provisions set forth in NOM-247-SE-2021. EasyBroker ID: EB-SZ0552
$ 1,900,000 MXN
Casa · en venta
$ 4,700,000 MXN
$ 18,725 MXN/m²
CASA EN VENTA EN CAMPECHE FRENTE AL MAR EN EL MALECON
Naval Campeche Iii
· 251 · 3 Recámaras · 3 Baños · Casa
Naval Campeche Iii · 251 · 3 Recámaras · 3 Baños · Casa
CASA EN VENTA EN CAMPECHE FRENTE AL MAR EN EL MALECON UBICADA EN VILLAS AH KIM PECH, CON UNA EXTRAORDINARIA VISTA AL MAR, CERCO PLAZA GALERIAS. TERRENO 200 M2 CONSTRUCCION 251 M2 -Terreno: 200m² -Construcción: 251m² -Recámaras: 3 -Baños: 3 -Niveles:2 Equipamiento y extras -Cocina -Sala -Comedor -Desayunador -Área de lavado -Cuarto de servicio -Patio de servicio -Jardín -Terraza -Jacuzzi -Aire acondicionado -Cisterna -Closets -Internet Distribución -Planta baja: sala, comedor, cocina, 1 recámara, 1 baño completo, patio y terraza con jacuzzi -Planta alta: recámara principal, recámara secundaria con baño y vestidor, terraza Cercanías estratégicas -Ubicado en Villas de Ah-Kim-Pech -Zona residencial tranquila -Cercano a la costa -Acceso a servicios y comercios -Buena conectividad urbana Ventajas competitivas -Terraza con jacuzzi -Buena distribución en dos niveles -Zona tranquila y bien ubicada -Ideal para vivienda familiar o inversión -Cercanía con la playa. EasyBroker ID: EB-WH5938
$ 4,700,000 MXN

Recibe alertas por email

Sé el primero en recibir nuevos anuncios que coincidan con tu búsqueda

La alerta se ha creado correctamente

Al suscribirte aceptas las condiciones de uso y la política de privacidad
Alert
Recibe nuevos anuncios en tu email
Guardar búsqueda
Recibe alertas de nuevos anuncios

Te enviaremos un email cuando tengamos nuevas propiedades para: "Casas en venta en Naval Campeche Iii"

La alerta se ha creado correctamente

Miguel Hidalgo CAMPECHE
Ignacio Zaragoza CAMPECHE
Recibe alertas por email y sé el primero en ver nuevos anuncios
Campo obligatorio
Al suscribirte aceptas los términos de la política de privacidad
¡Perfecto! Pronto empezarás a recibir nuevos anuncios por email
Alert
Recibe un email cuando tengamos nuevos anuncios disponibles para Casas en venta en Naval Campeche Iii
Guardar búsqueda
Filtros

Recámaras

Superficie (m²)

Precio

$
$

Filtra por tipo de propiedad

Baños

Borrar filtros
Recibir notificaciones cuando se publiquen nuevas entradas.